Property Summary
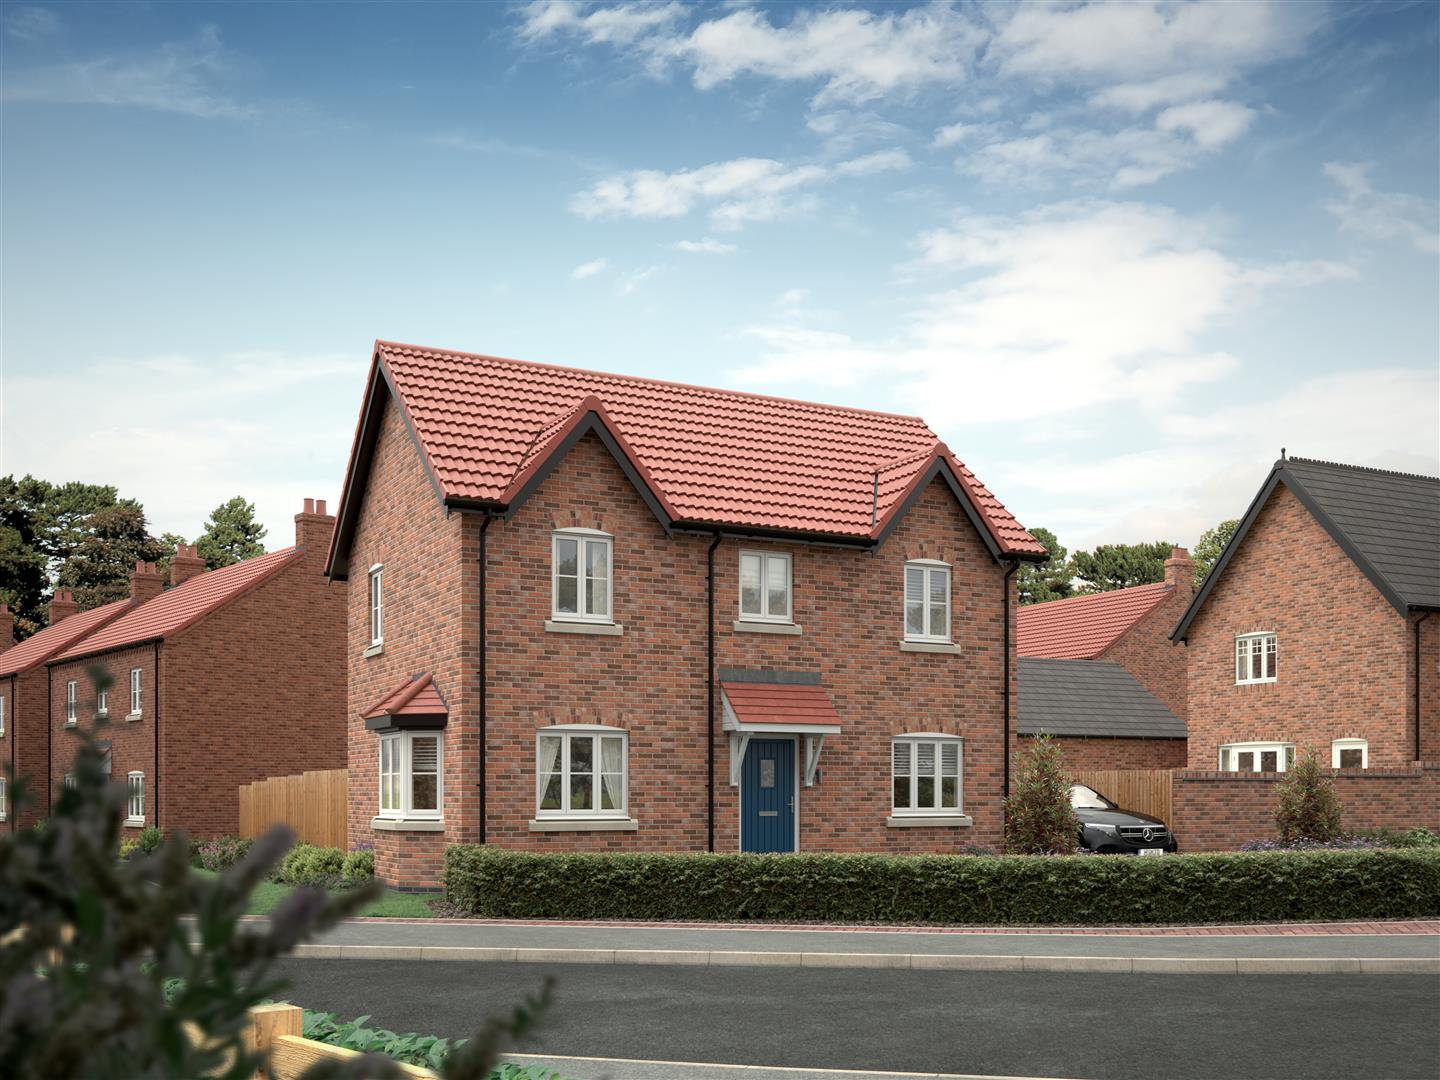
A beautifully designed three-bedroom detached family home, this attractive residence offers approximately 980 sq ft of thoughtfully planned accommodation, combining practical design with stylish living spaces ideal for modern family life. Built by Peveril Homes, Plot 84 presents a fantastic opportunity to secure a well-proportioned new home within the sought-after Kneeton Grove development in East Bridgford.
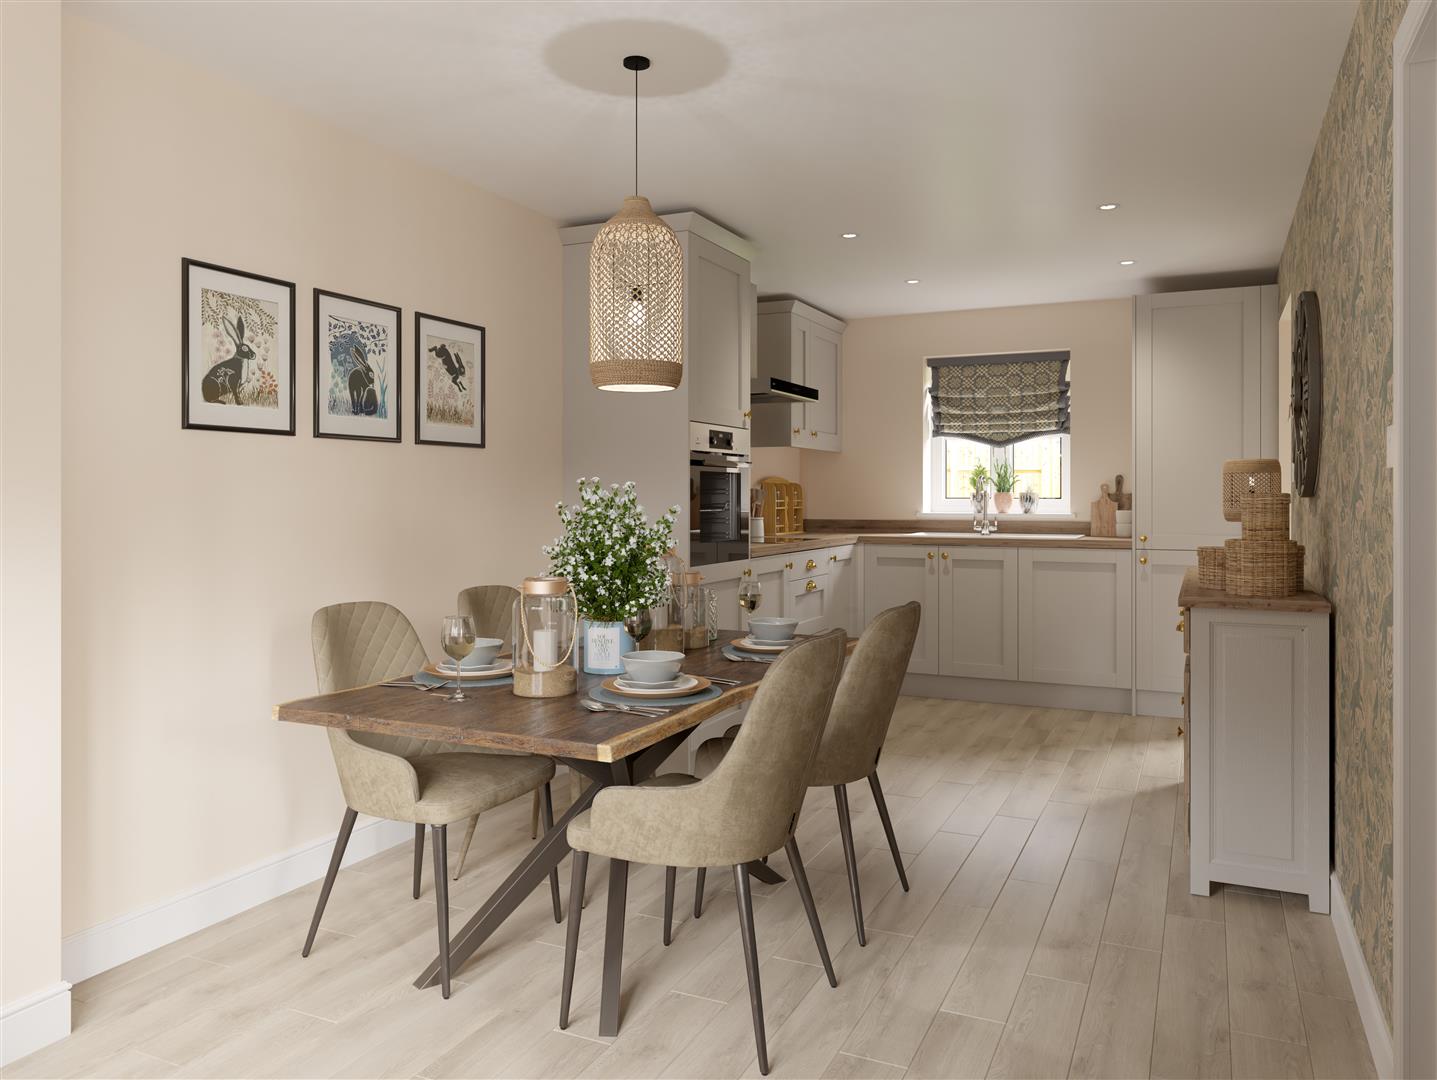
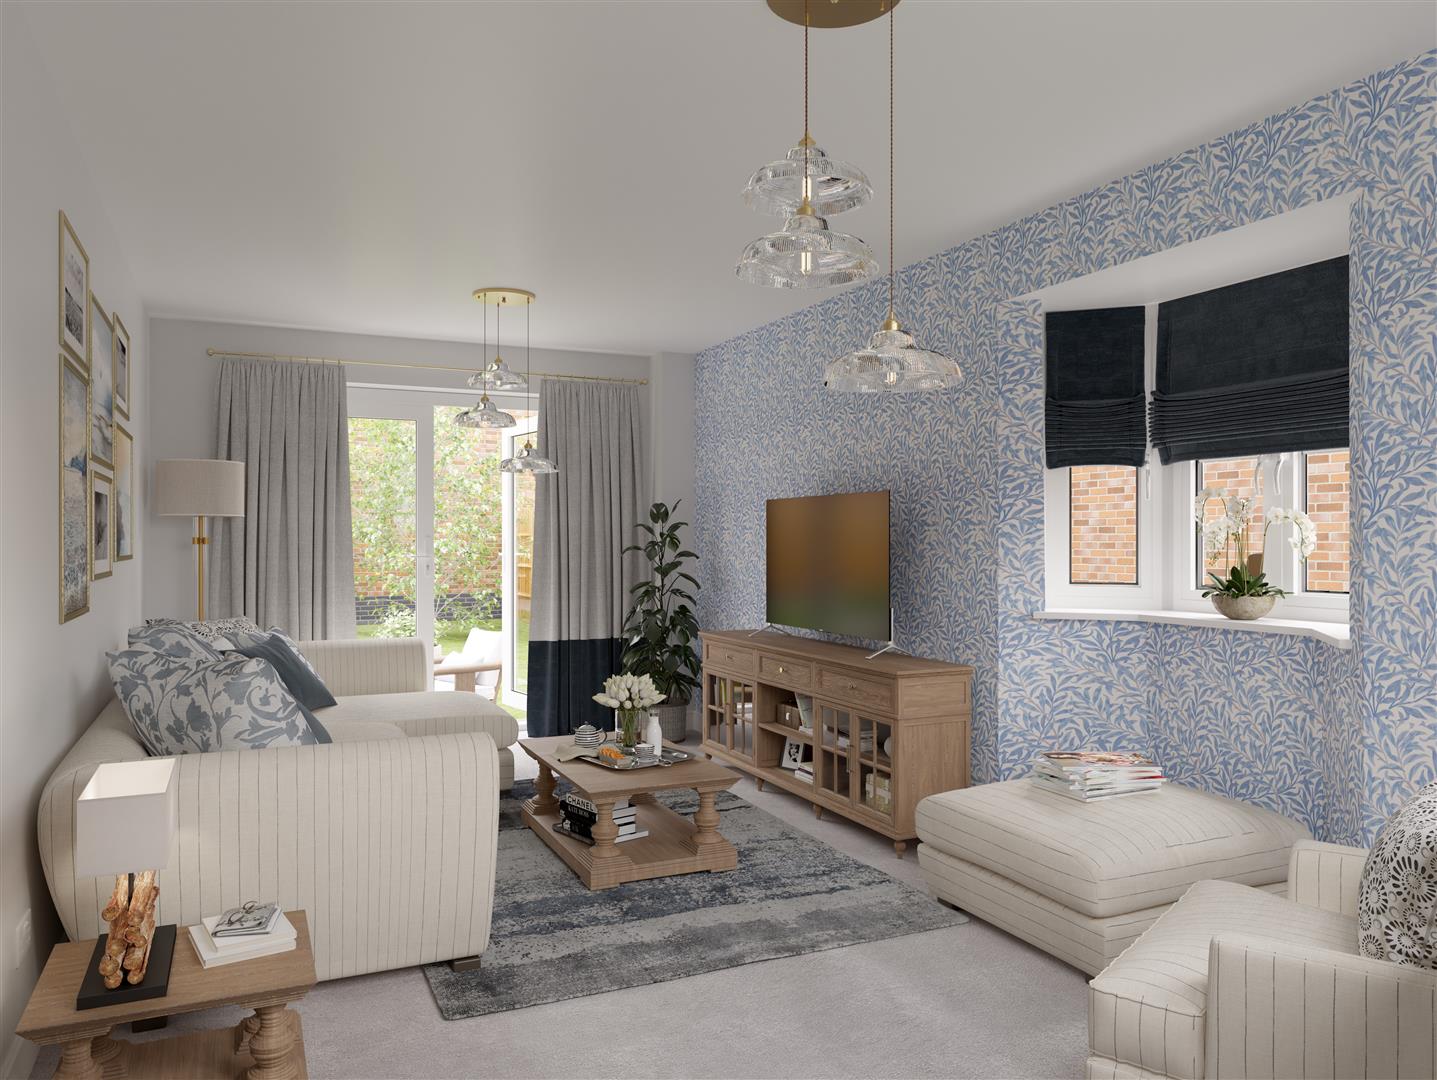
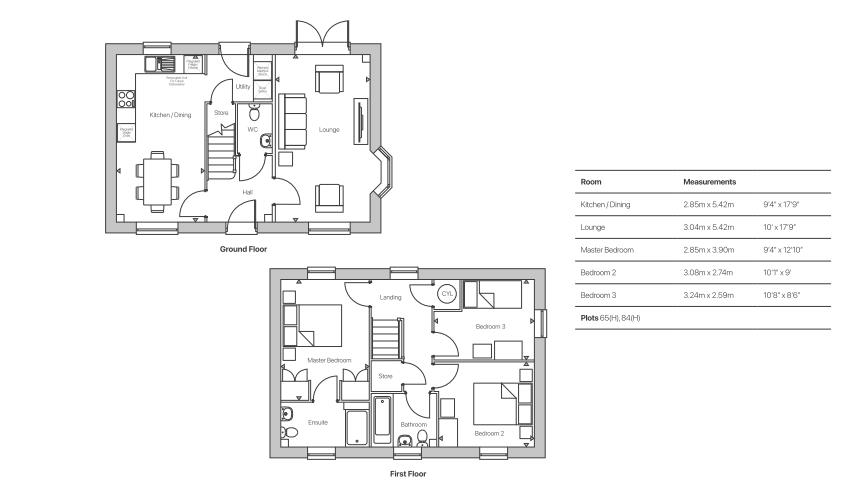
The ground floor has been carefully arranged with everyday living in mind, featuring a spacious kitchen and dining room positioned to the front of the property, offering an excellent social hub with ample space for family meals and entertaining. A separate utility room adds further practicality, while the generous lounge enjoys a bright dual-aspect layout with an attractive bay window and French doors opening onto the rear garden, creating a welcoming and comfortable living space. A guest WC and useful understairs storage complete the ground floor accommodation.
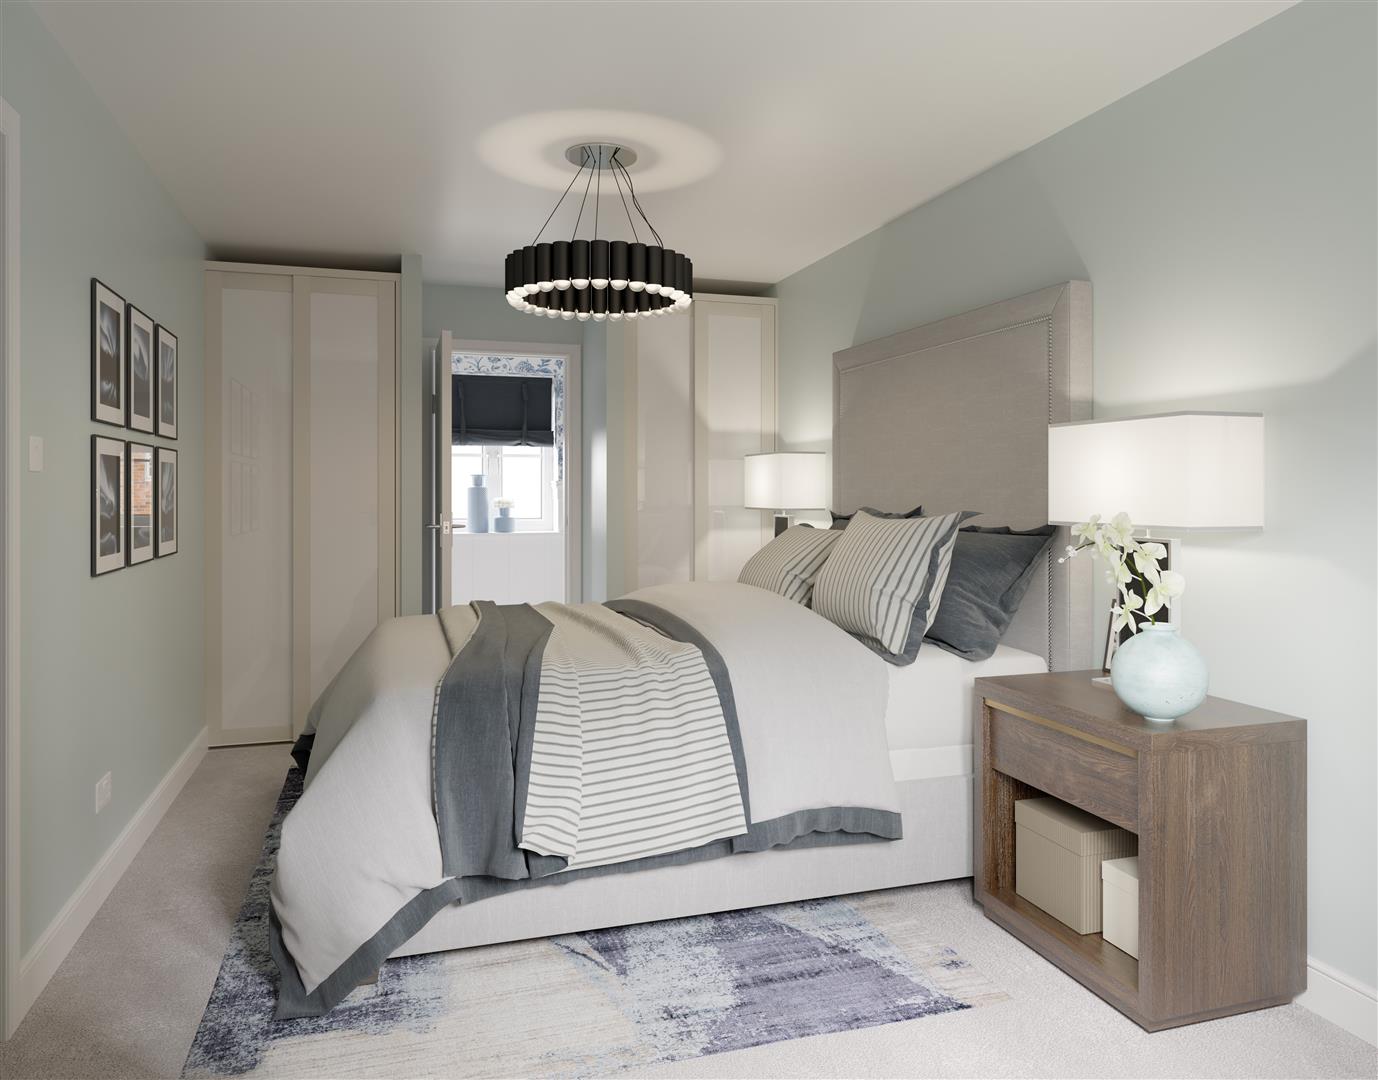
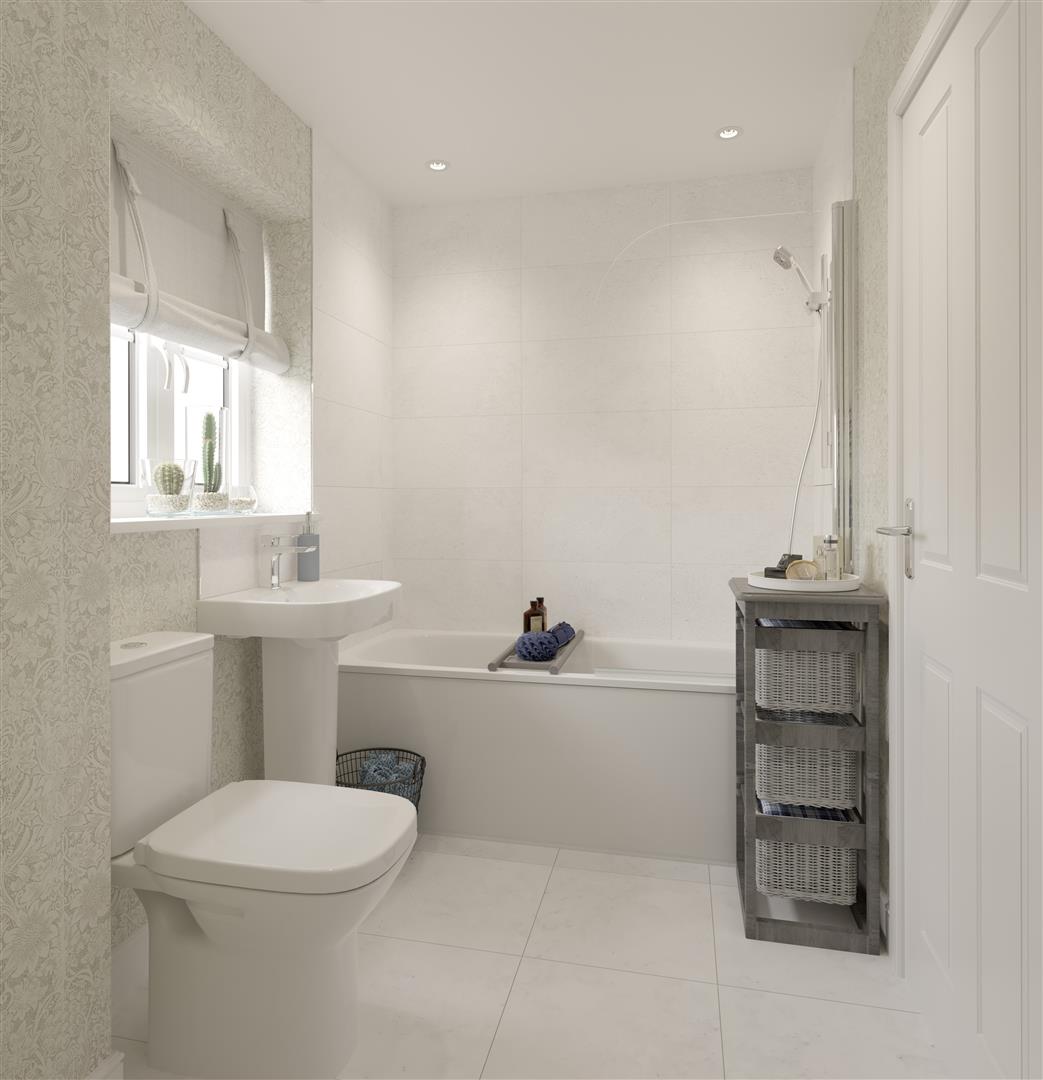
To the first floor, the principal bedroom benefits from its own private ensuite, creating a peaceful main suite. Two further well-proportioned bedrooms provide flexible accommodation for children, guests or home working, all served by a contemporary family bathroom, with additional storage positioned off the landing.
Externally, the property benefits from private gardens and driveway parking, all set within this attractive development in one of Nottinghamshire’s most desirable village locations.
Key Features
* Attractive three-bedroom detached family home
* Plot 84 - The Carsington
* Approximately 980 sq ft of accommodation
* Built by Peveril Homes
* Spacious kitchen/dining room ideal for modern family living
* Separate dual-aspect lounge with bay window and French doors to the garden
* Principal bedroom with private ensuite
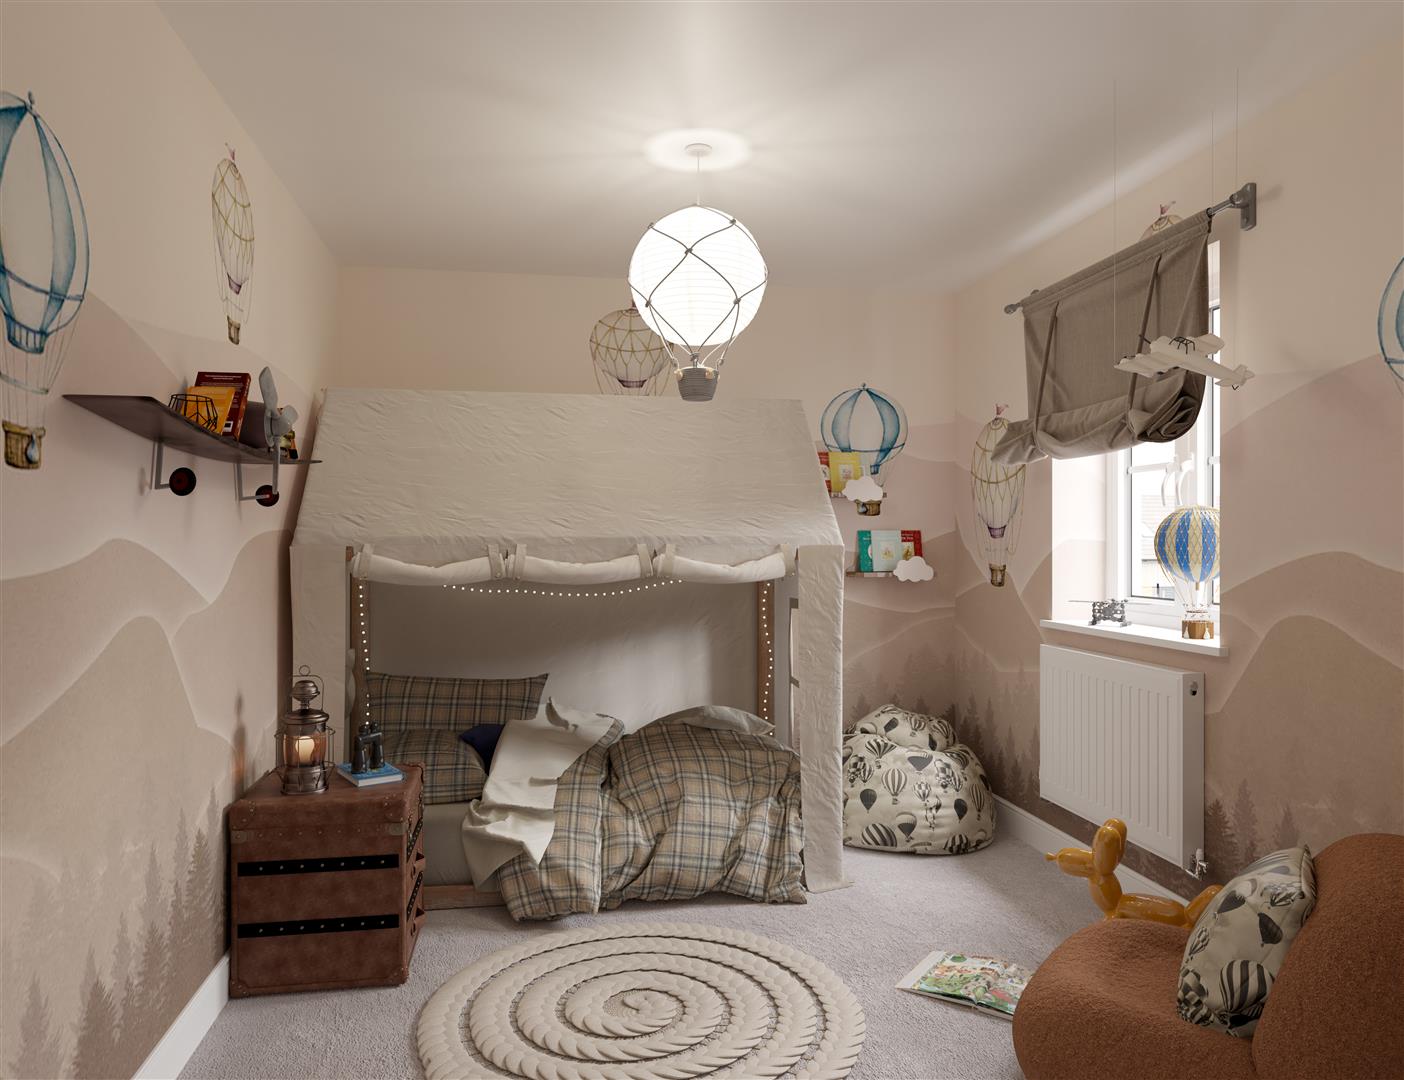
* Two further well-proportioned bedrooms
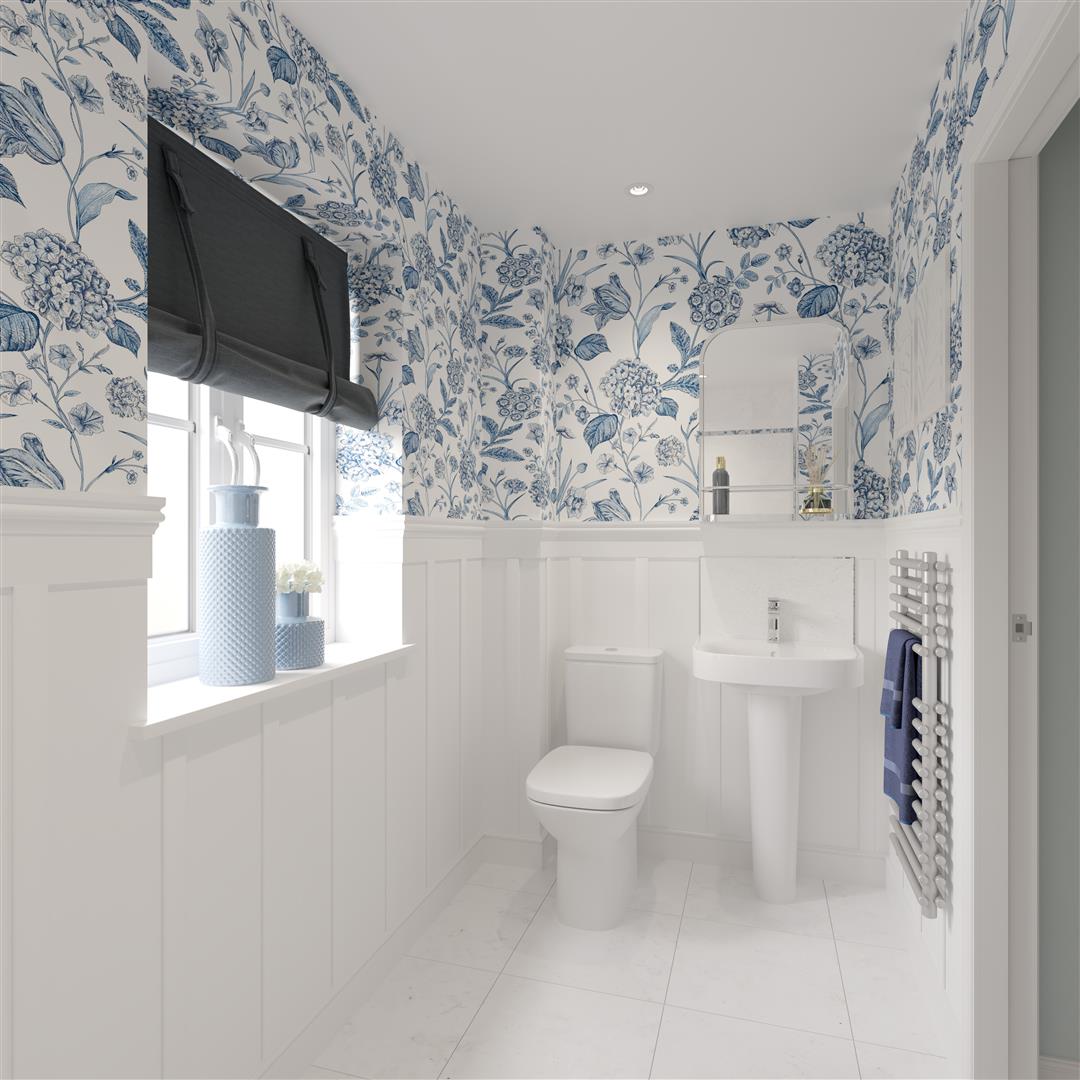
* Contemporary family bathroom plus ground floor WC
* Separate utility room
* Useful storage throughout
* Private gardens and driveway pa