Property Summary
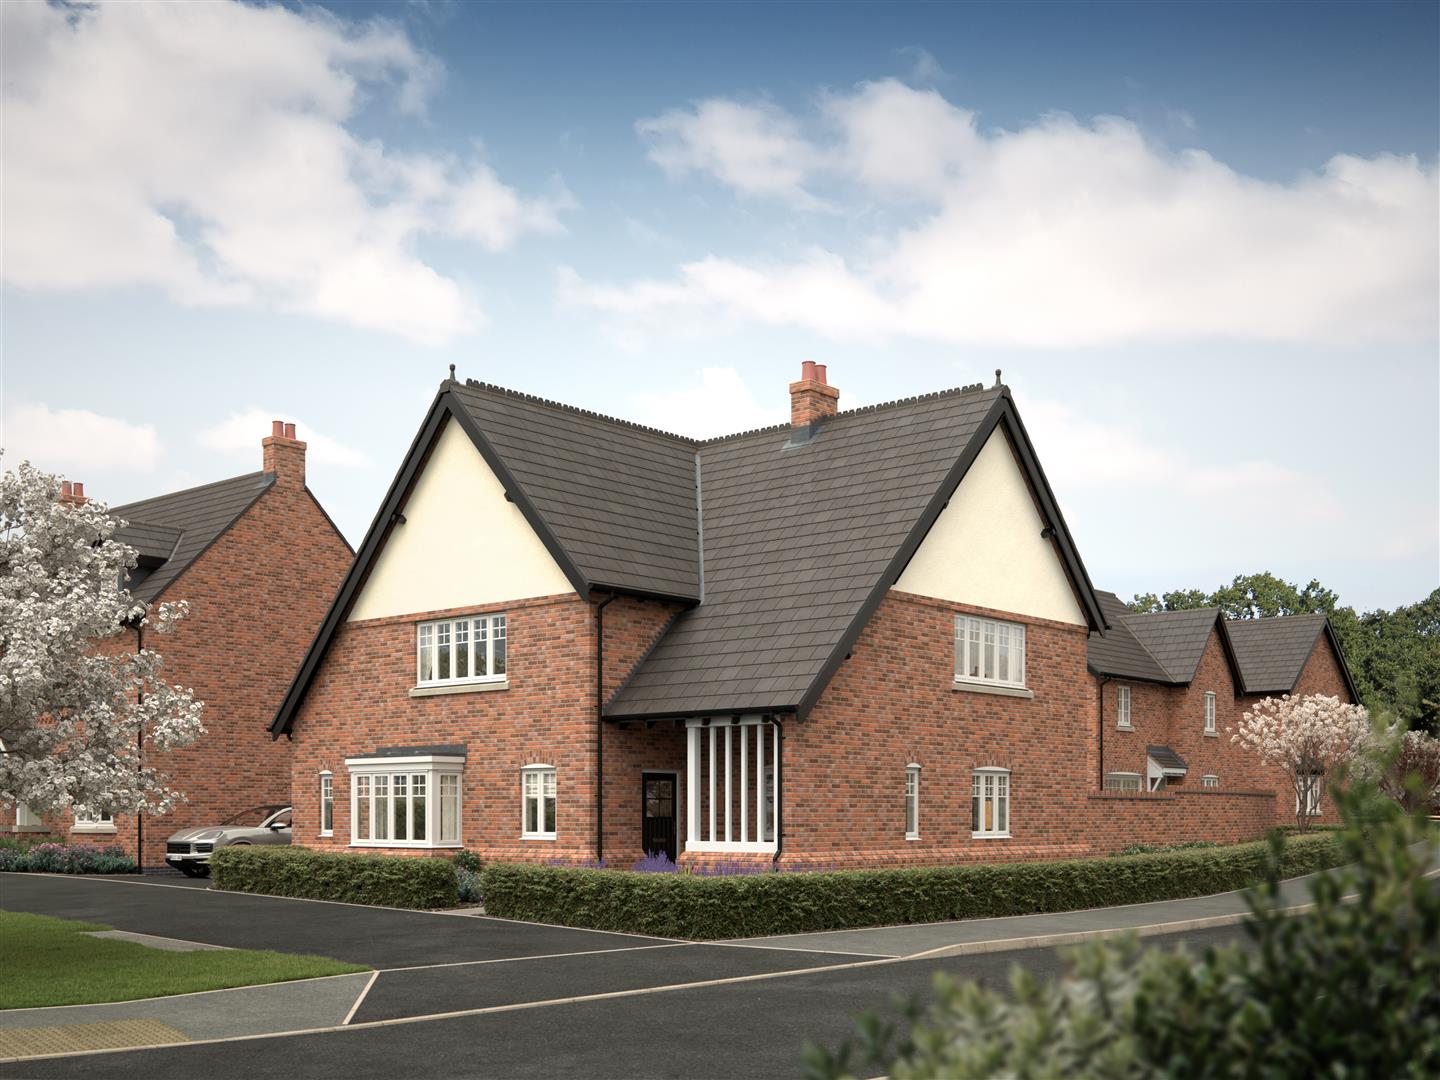
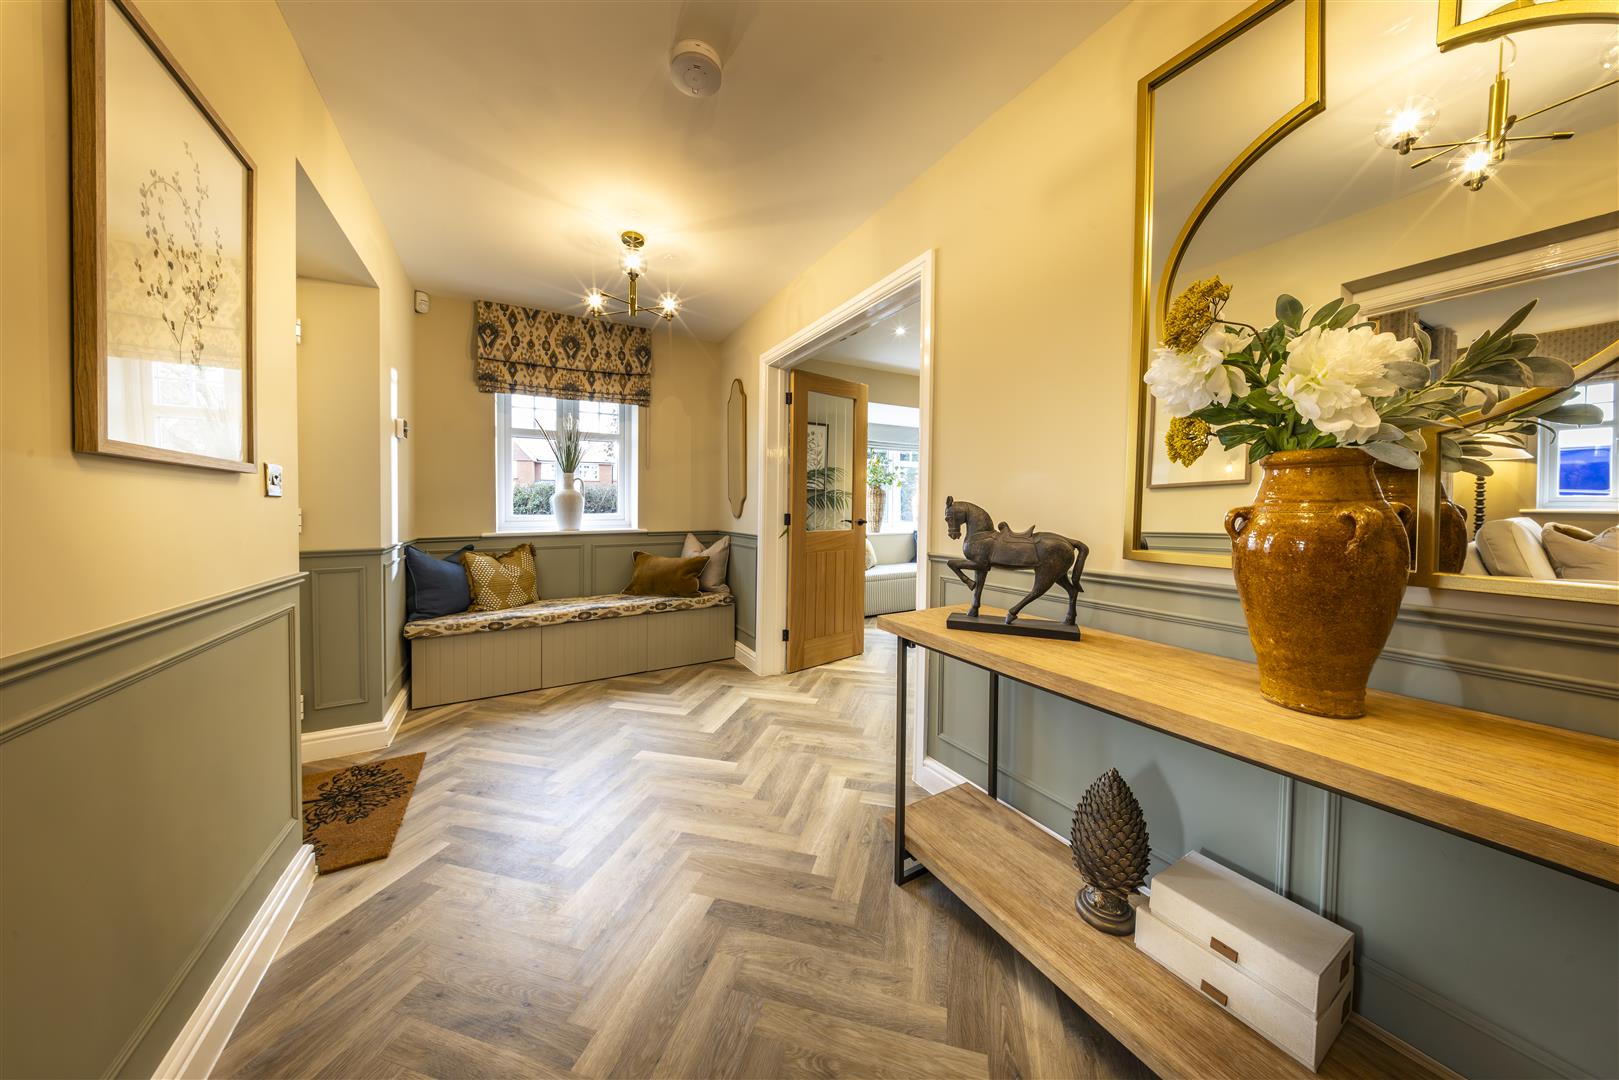
An exceptional and beautifully designed four-bedroom detached family home, The Lodge is an impressive and substantial residence offering approximately 1,952 sq ft of thoughtfully planned accommodation, combining generous proportions, stylish open-plan living and versatile family space throughout. Built by Peveril Homes, Plot 85 presents a fantastic opportunity to secure a striking new home within the sought-after Kneeton Grove development in East Bridgford.
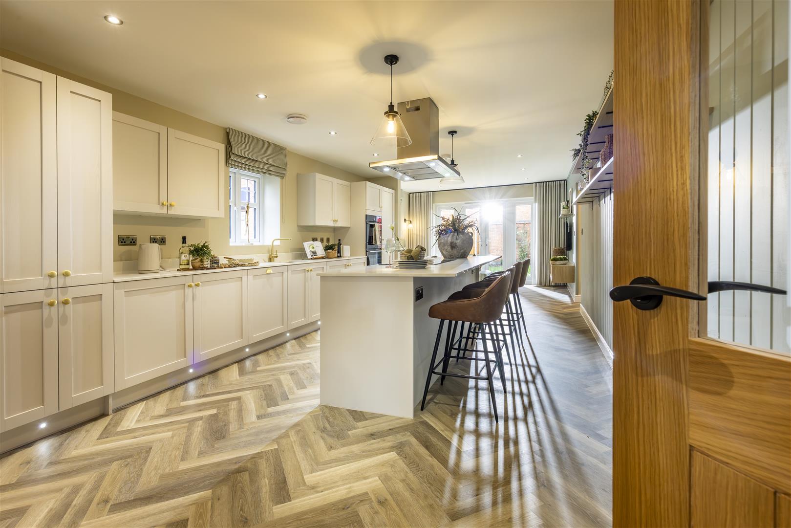
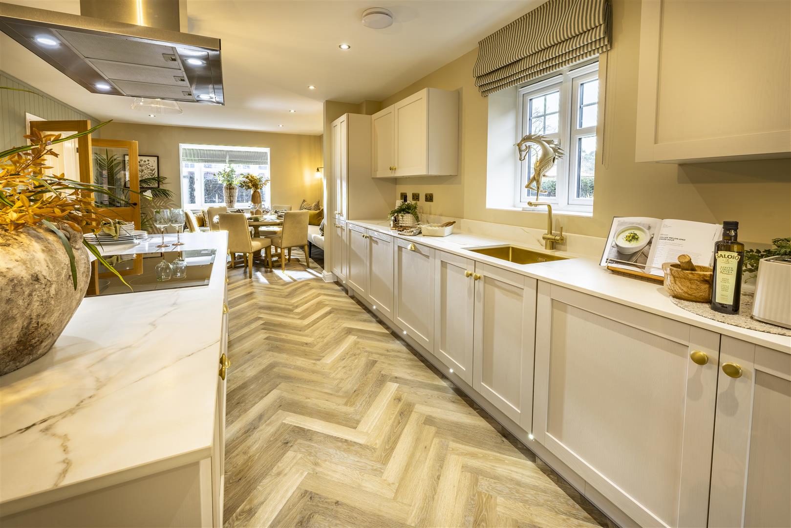
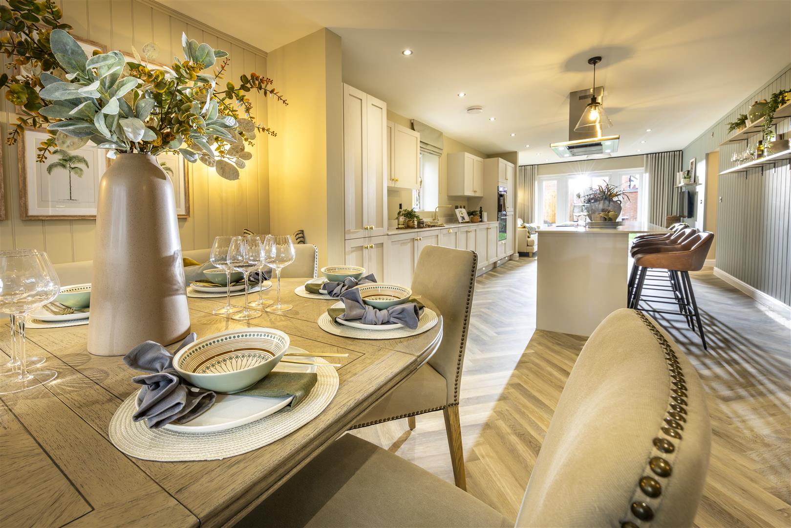
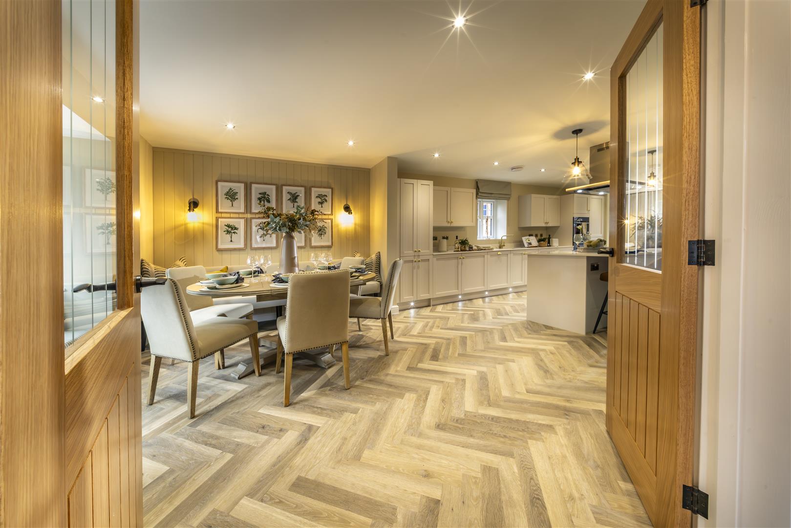
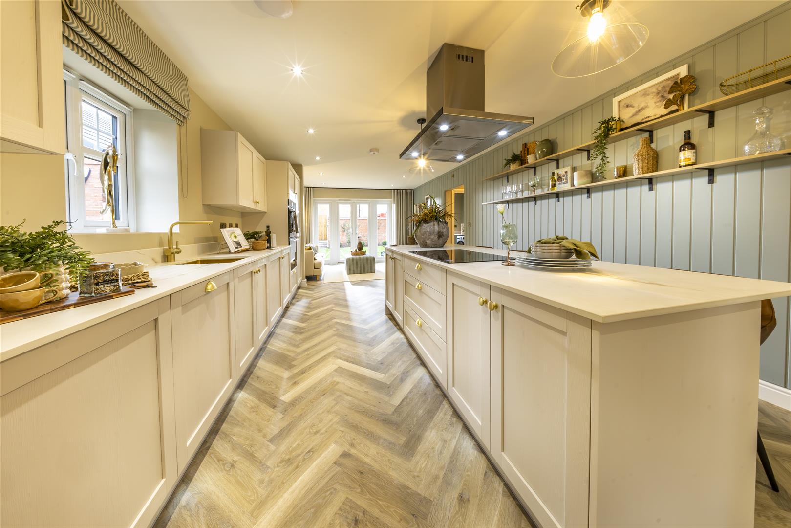
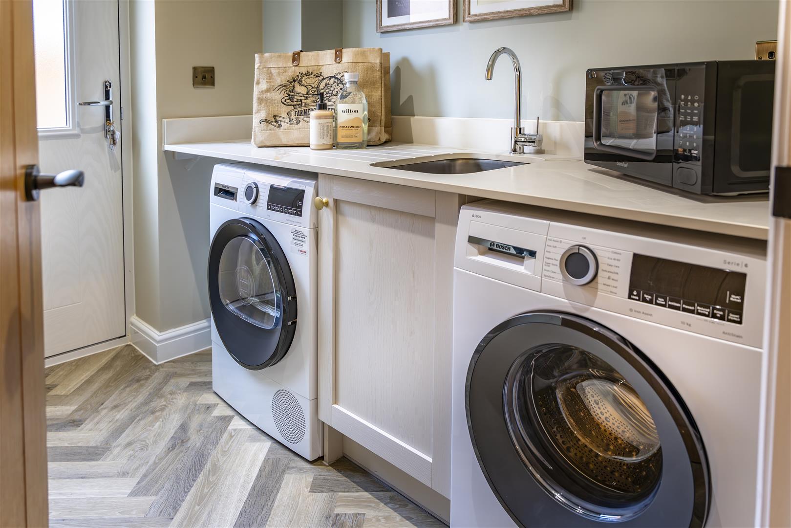
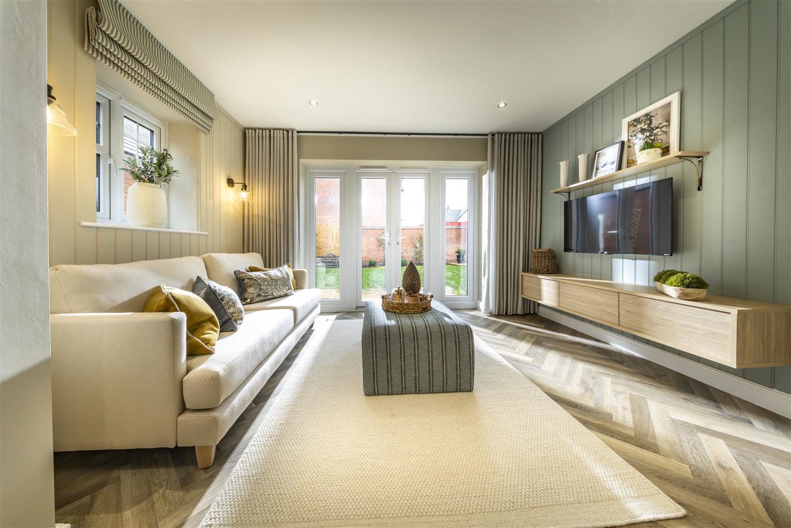
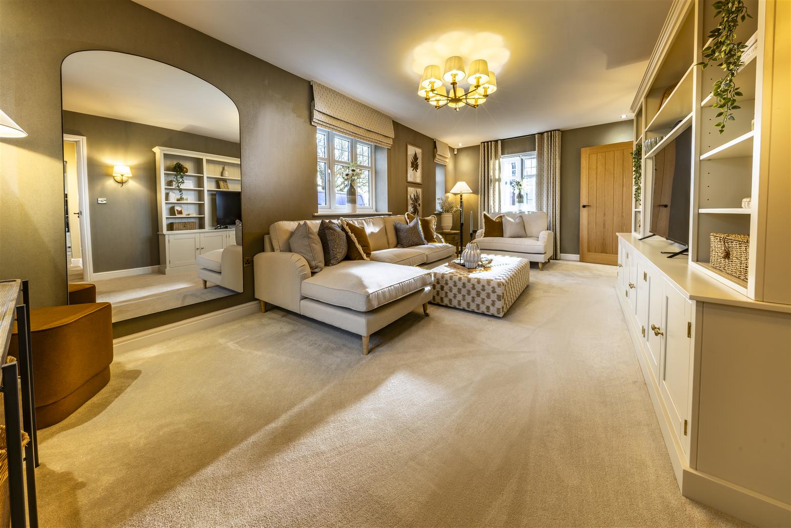
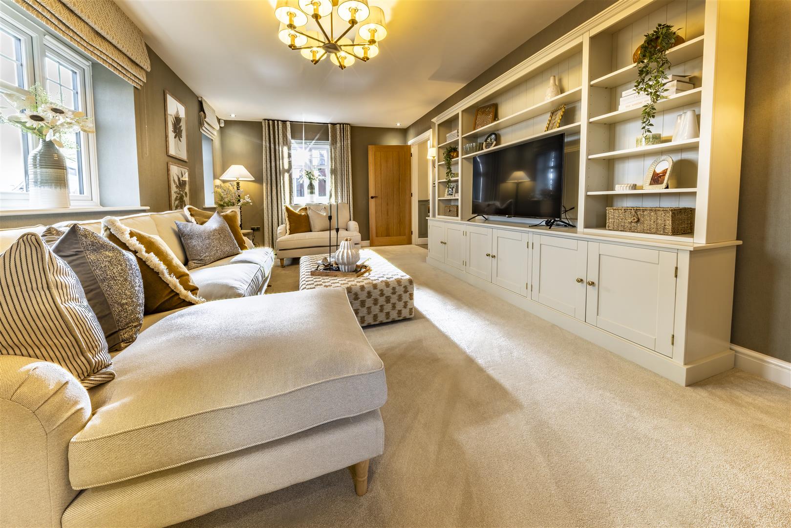
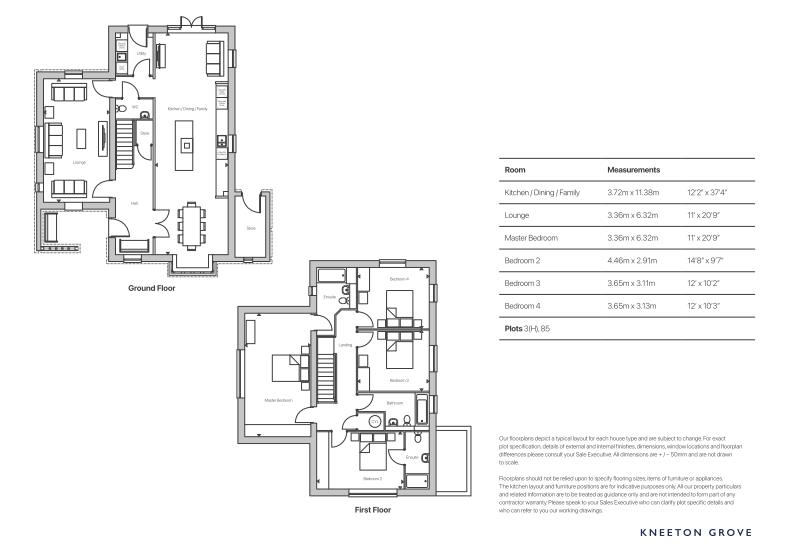
The ground floor has been designed with modern family life at its heart, centred around a stunning open-plan kitchen, dining and family space stretching across the rear of the property, complete with a central island and French doors opening onto the garden, creating an exceptional hub for both everyday living and entertaining. A separate utility room adds practicality, while the spacious lounge provides a comfortable and elegant retreat. A dedicated study offers ideal flexibility for home working, playroom use or an additional reception room, while a guest WC and useful storage complete the ground floor accommodation.
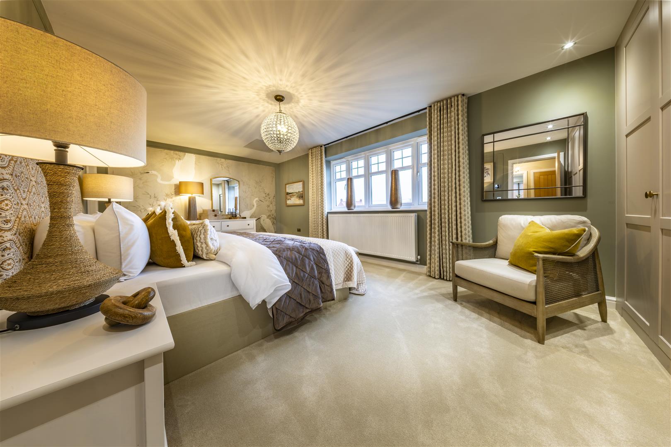
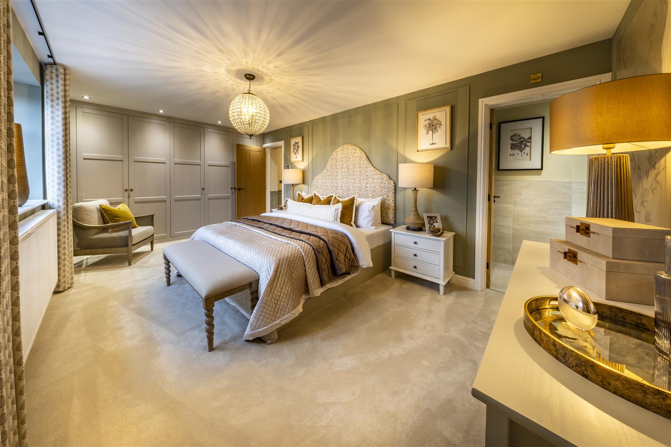
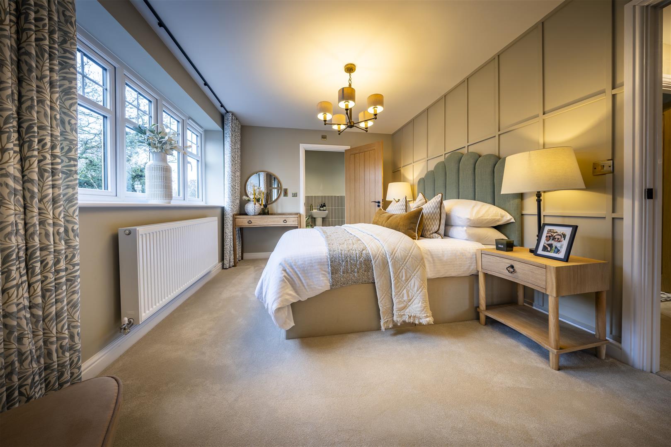
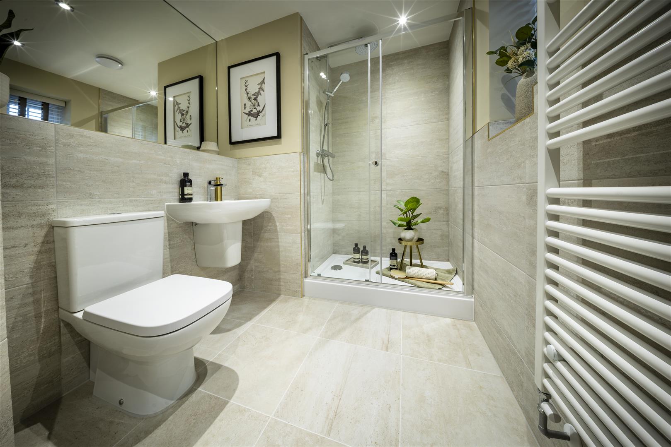
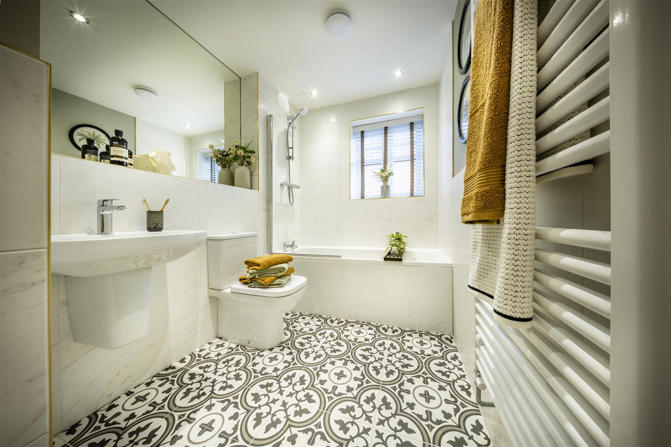
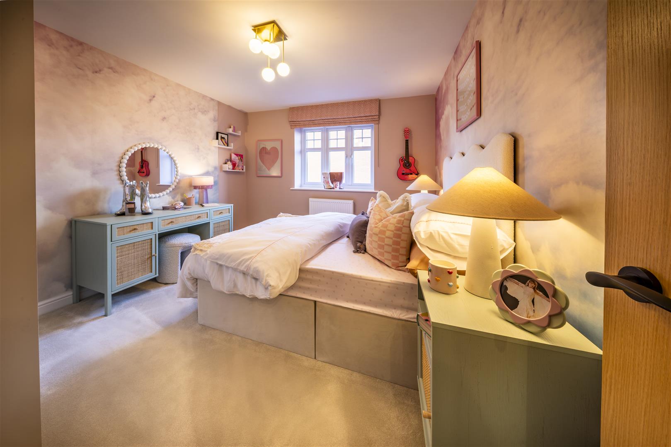
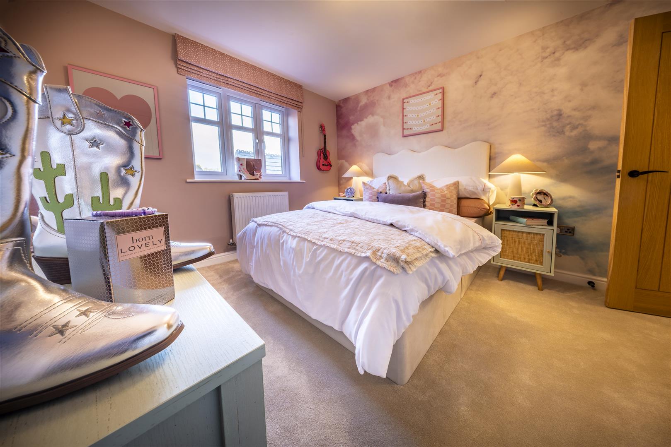
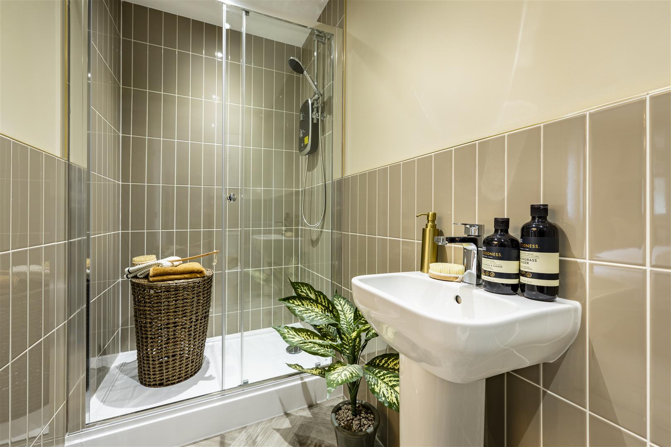
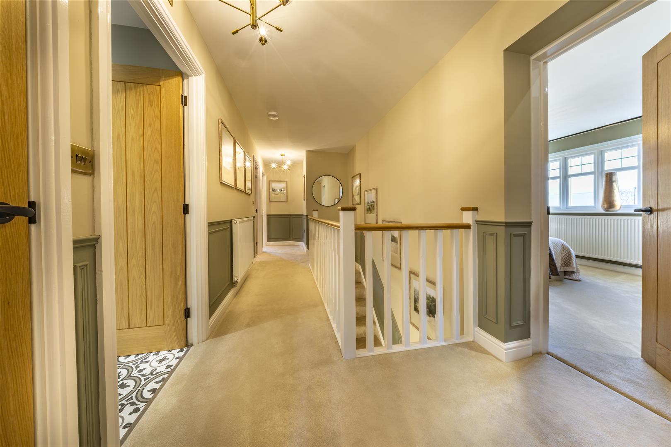
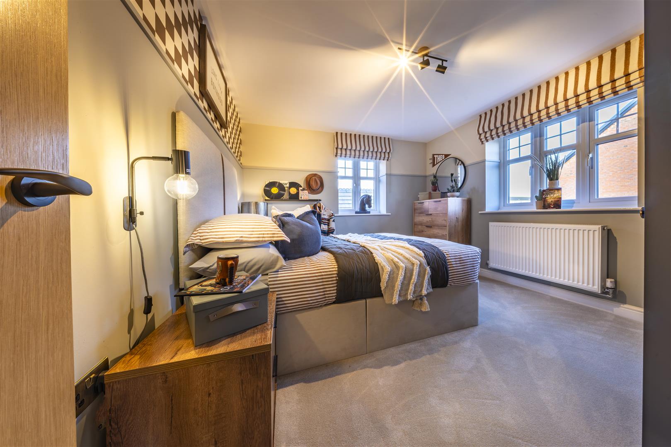
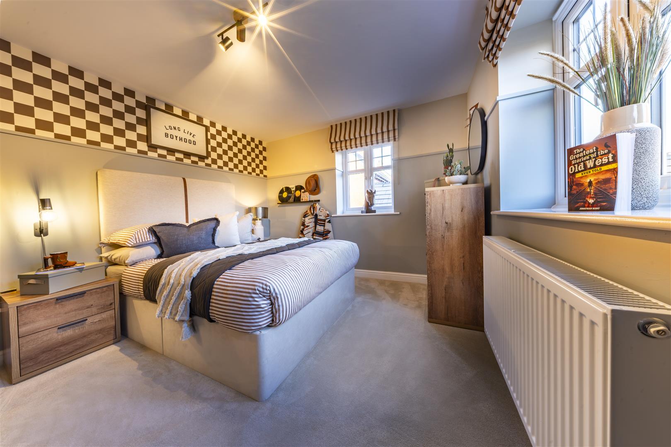
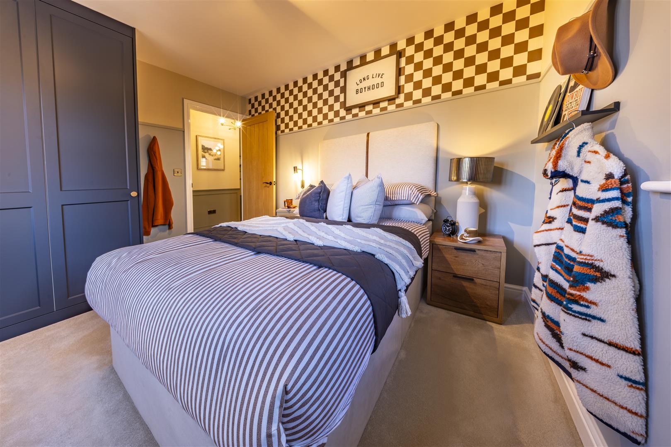
To the first floor, the generous principal bedroom enjoys its own private ensuite, creating a luxurious main suite. A second double bedroom also benefits from its own ensuite, while two further well-proportioned bedrooms are served by a contemporary family bathroom, providing excellent family accommodation arranged around a spacious central landing.
Externally, The Lodge benefits from private gardens and driveway parking, all set within this attractive development in one of Nottinghamshire’s most desirable village locations.