Woodville Road
£495,000
4 Bedrooms
2 Bathrooms
Like what you see?
For Sale
Property Summary
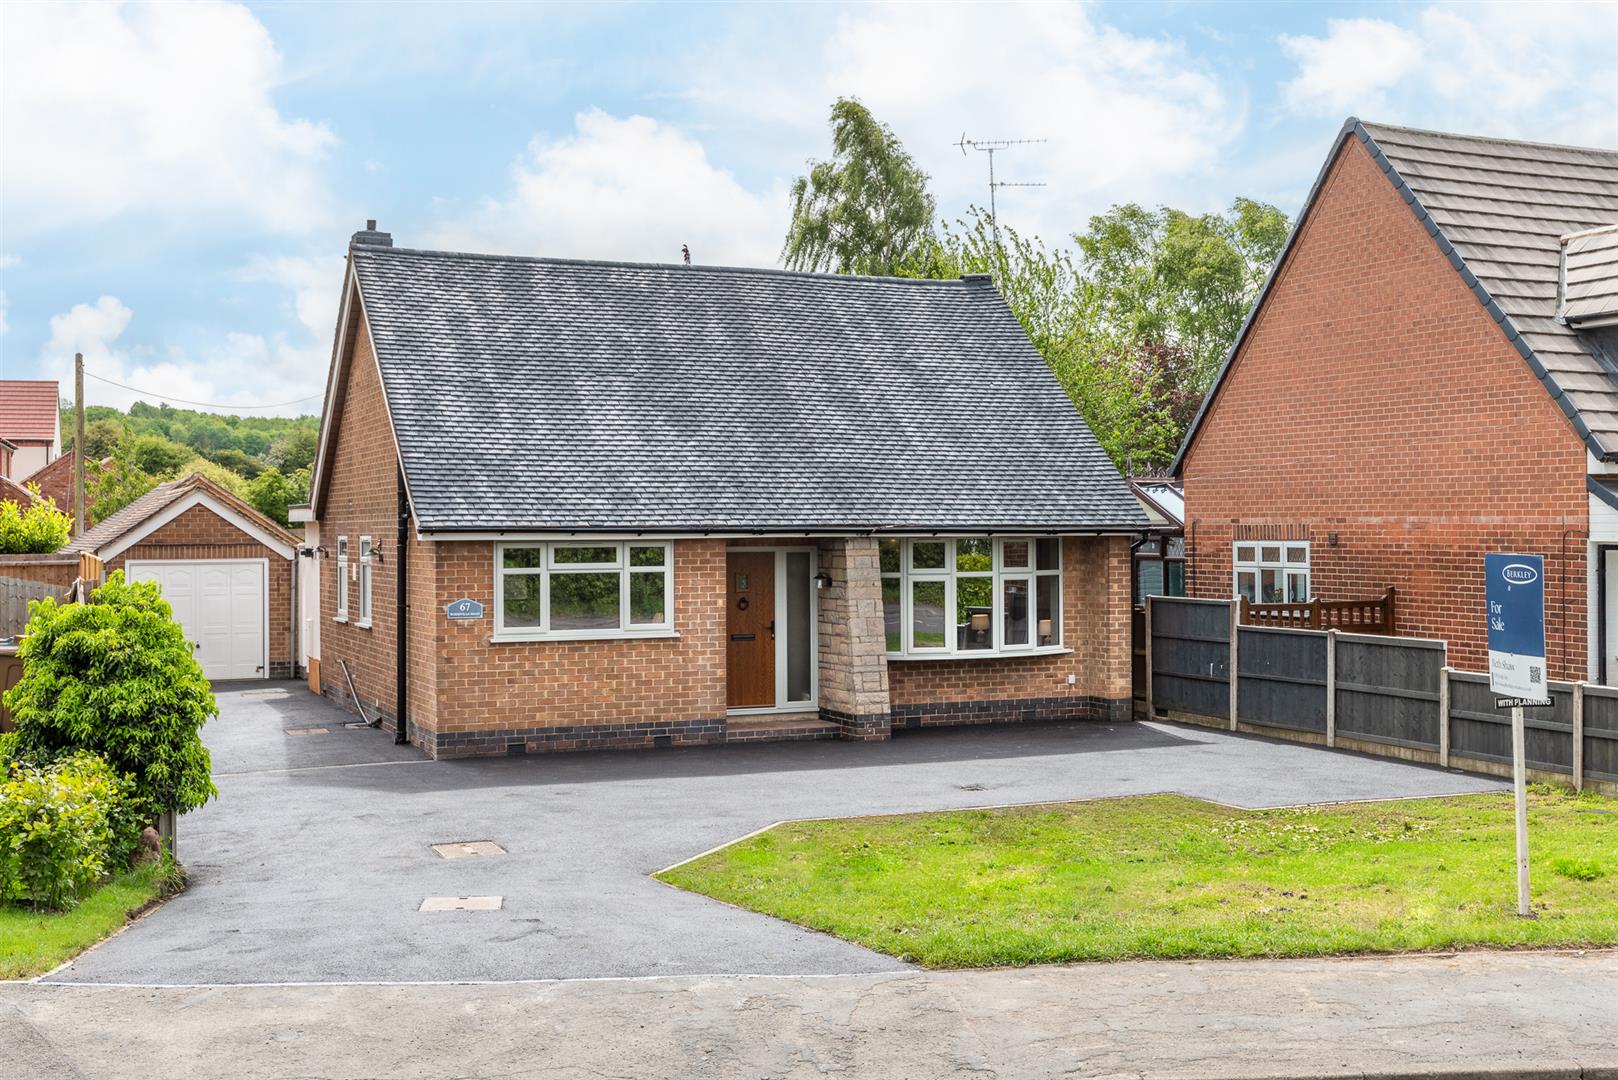
Beautifully renovated throughout, this exceptional dormer bungalow in the heart of Hartshorne combines stylish open-plan living with versatile family accommodation, a stunning principal suite, generous gardens and extensive parking with a tandem garage.
The Details
Positioned within the sought-after village of Hartshorne, this beautifully renovated dormer property offers the perfect balance of modern family living, flexible accommodation and high-quality finishes throughout.
Lovingly transformed by the current owners, the home has undergone extensive improvements including new windows, updated electrics and a new oil-fired boiler, creating a stylish move-in-ready home with real attention to detail.
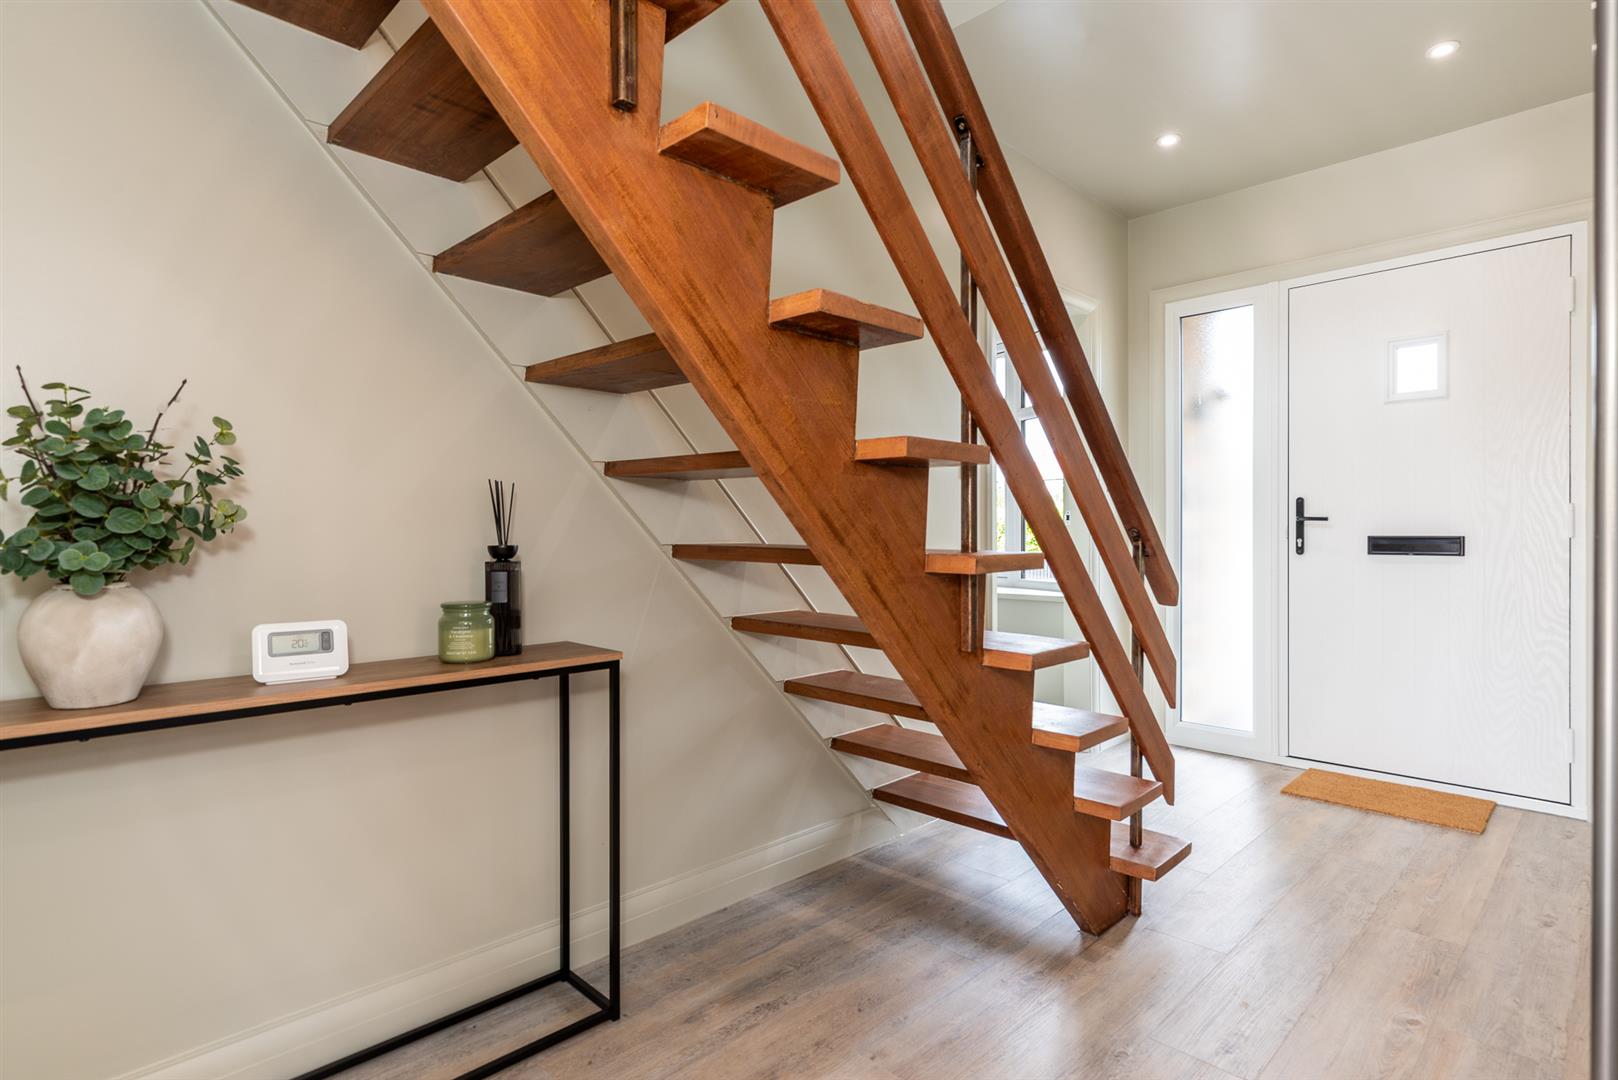
From the moment you step inside, the property feels bright, contemporary and thoughtfully designed.
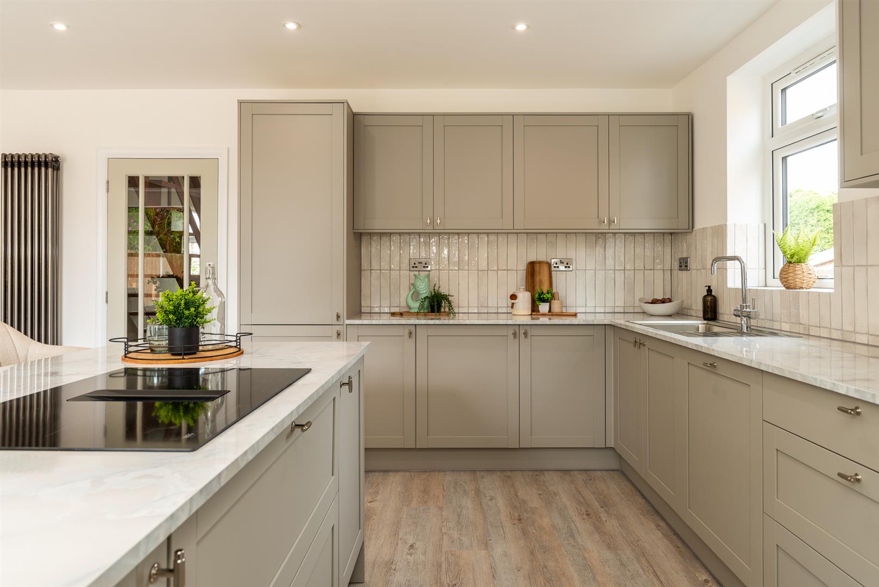
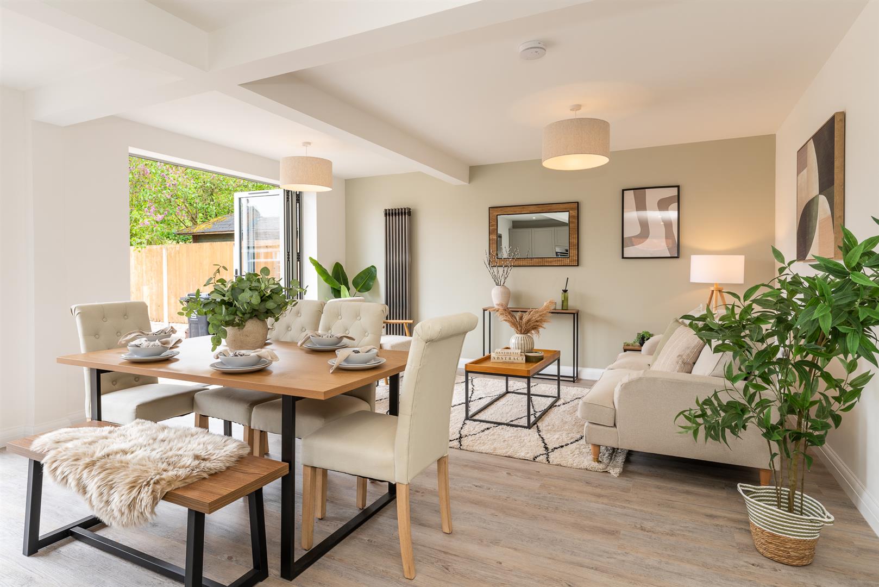
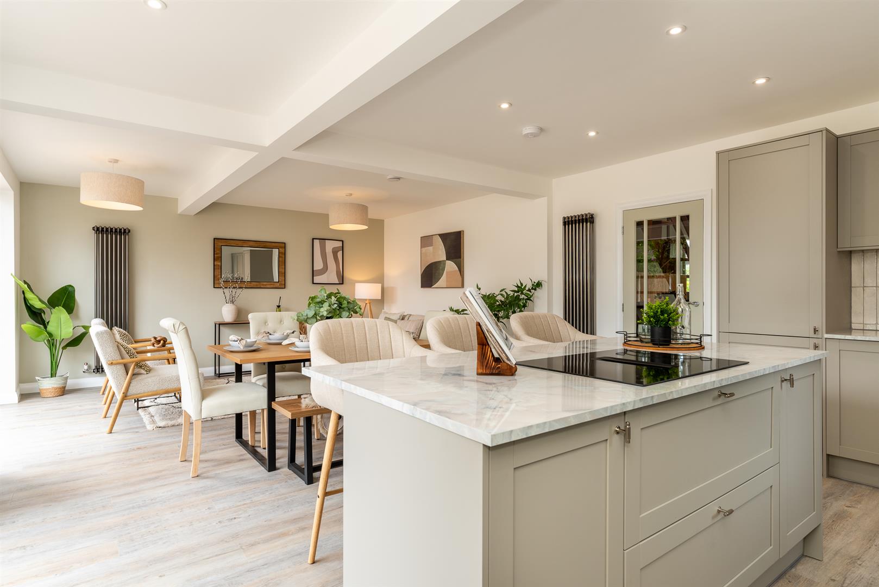
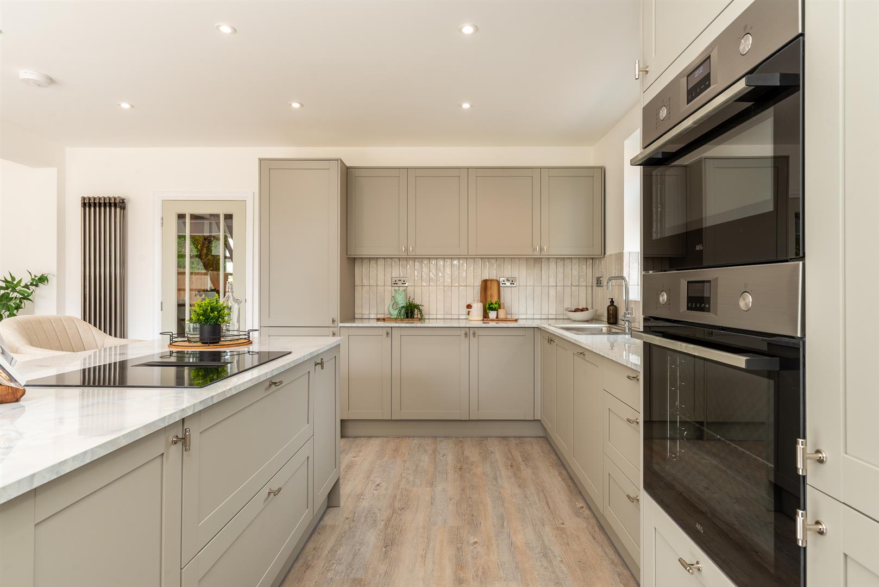
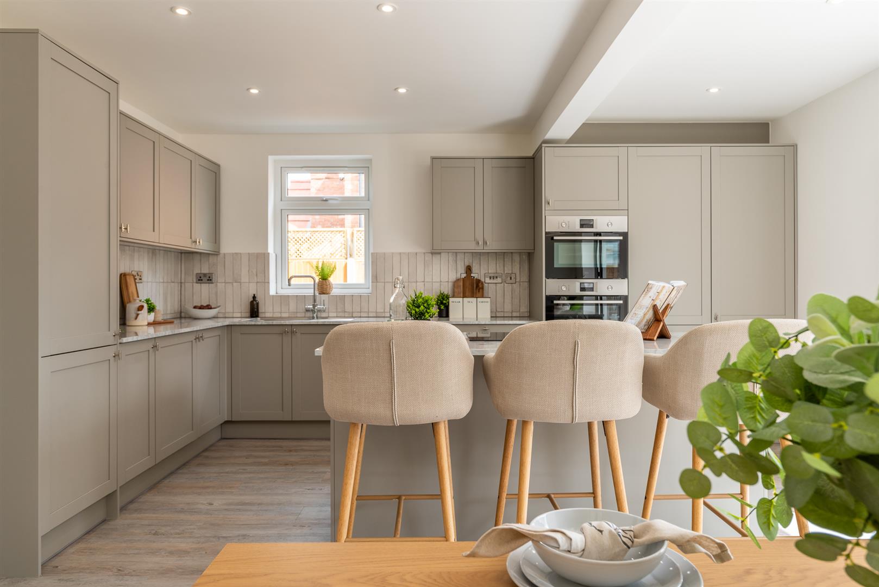
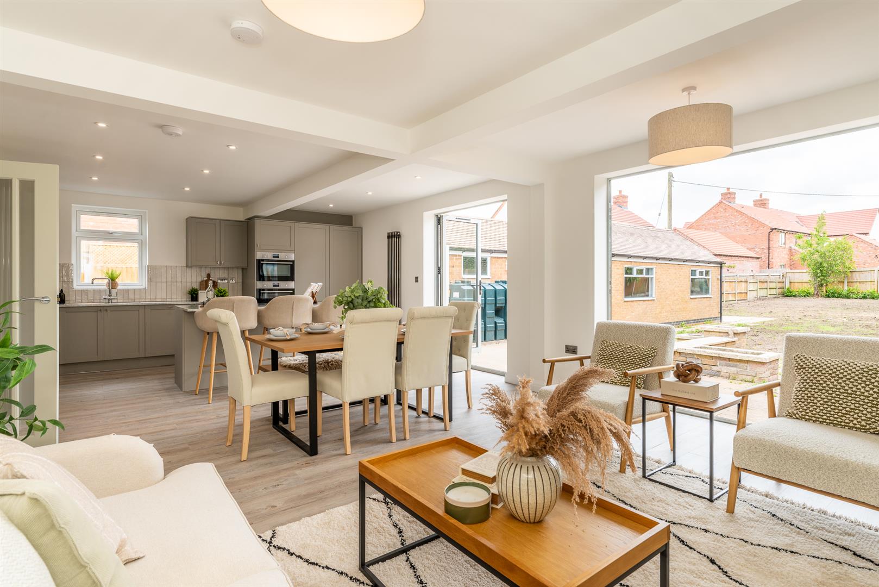
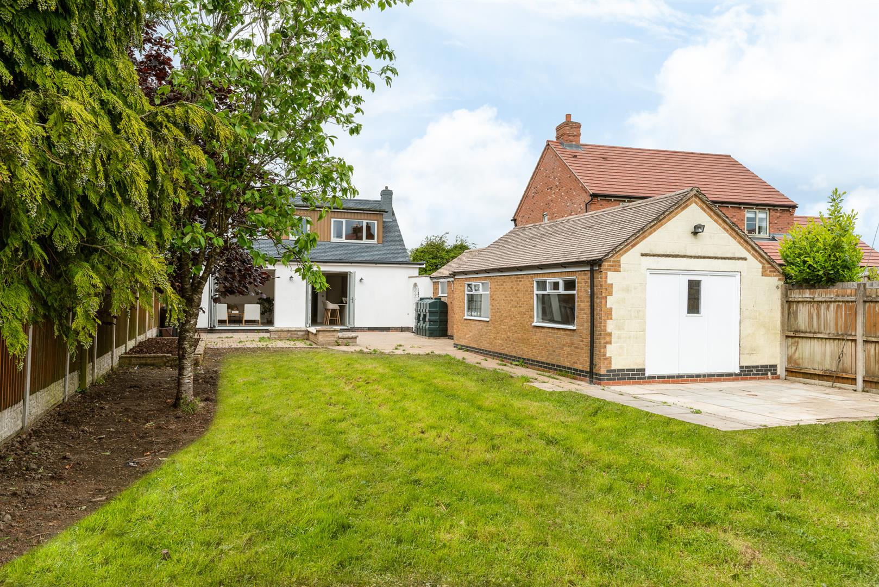
At the heart of the home is the impressive open-plan kitchen, dining and living space — a sociable family hub designed for both everyday life and entertaining. Contemporary cabinetry, generous worktop space and integrated appliances are complemented by large bifold doors opening directly onto the garden, allowing natural light to flood the space and seamlessly connecting indoors with out.
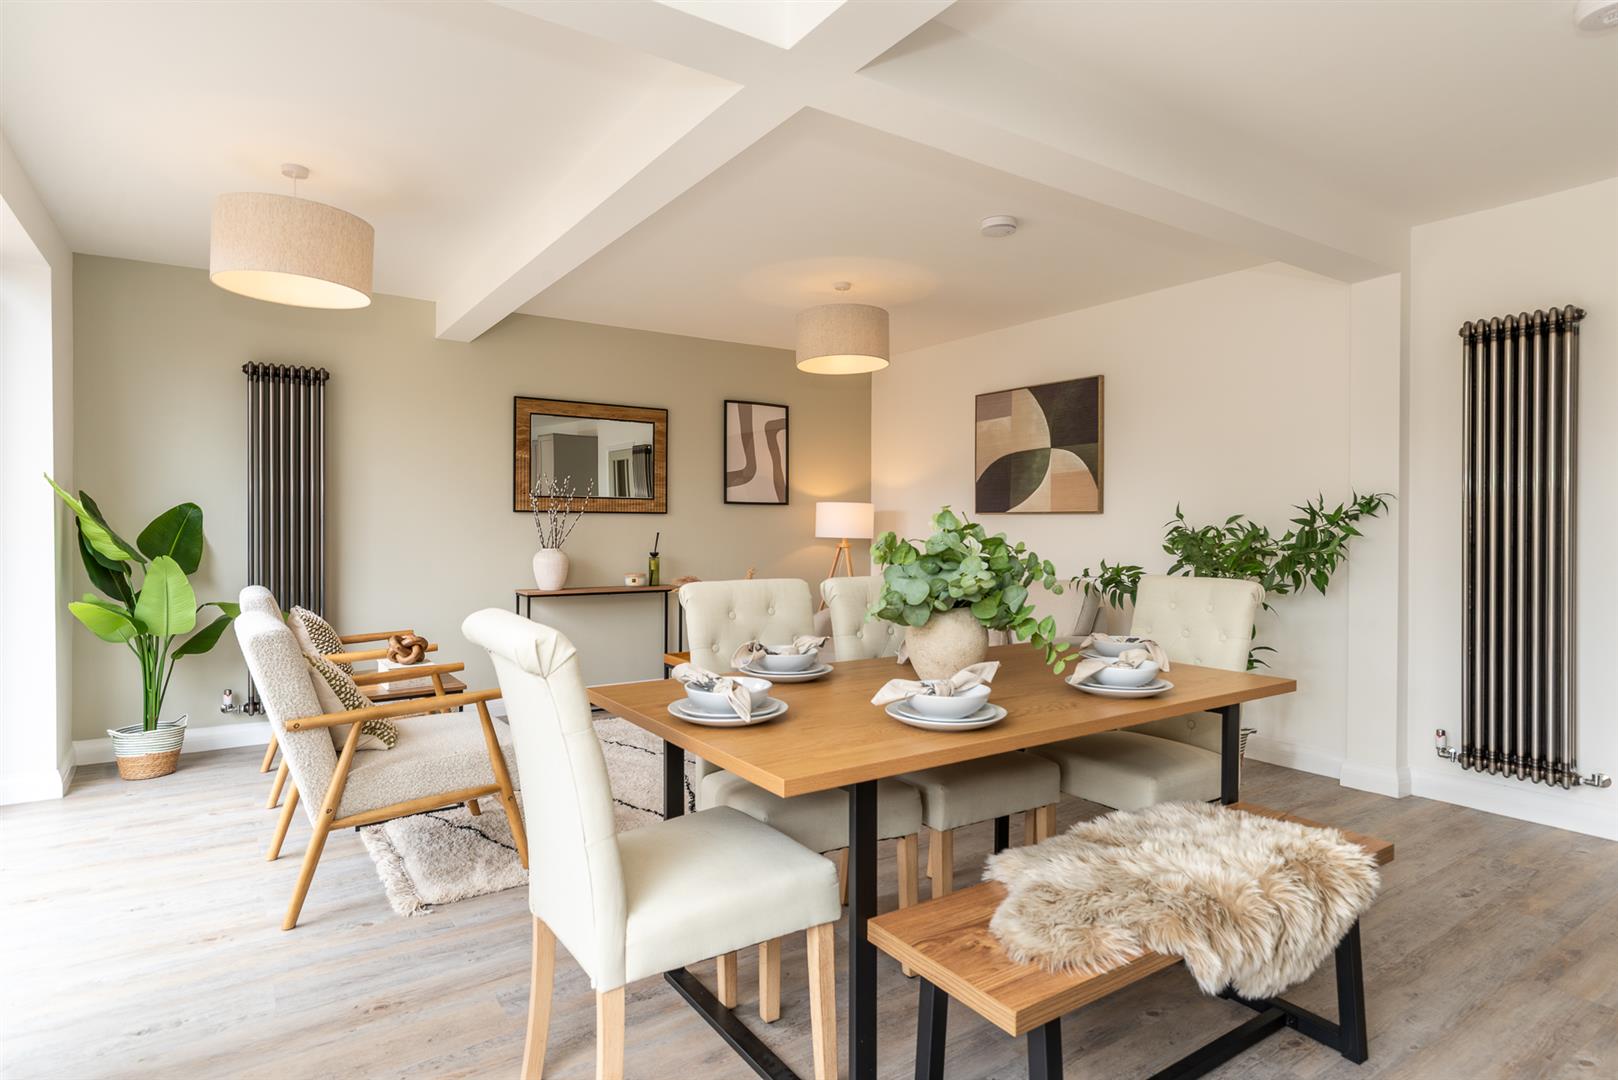
The adjoining living and dining areas create a relaxed yet stylish setting, equally suited to cosy evenings or hosting family and friends.
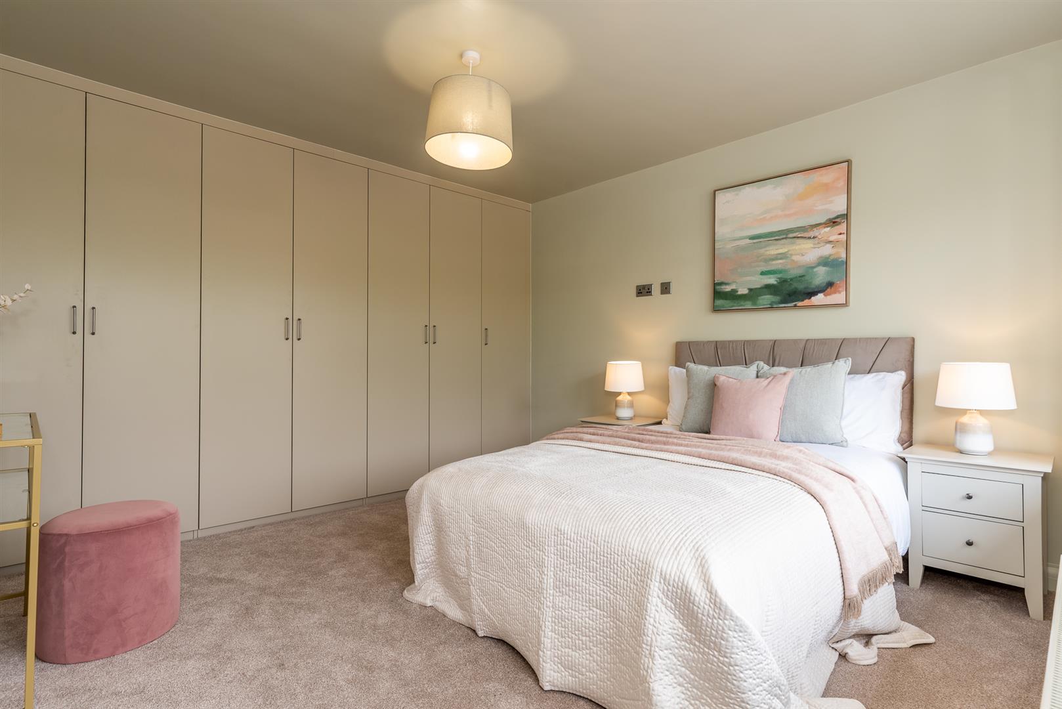
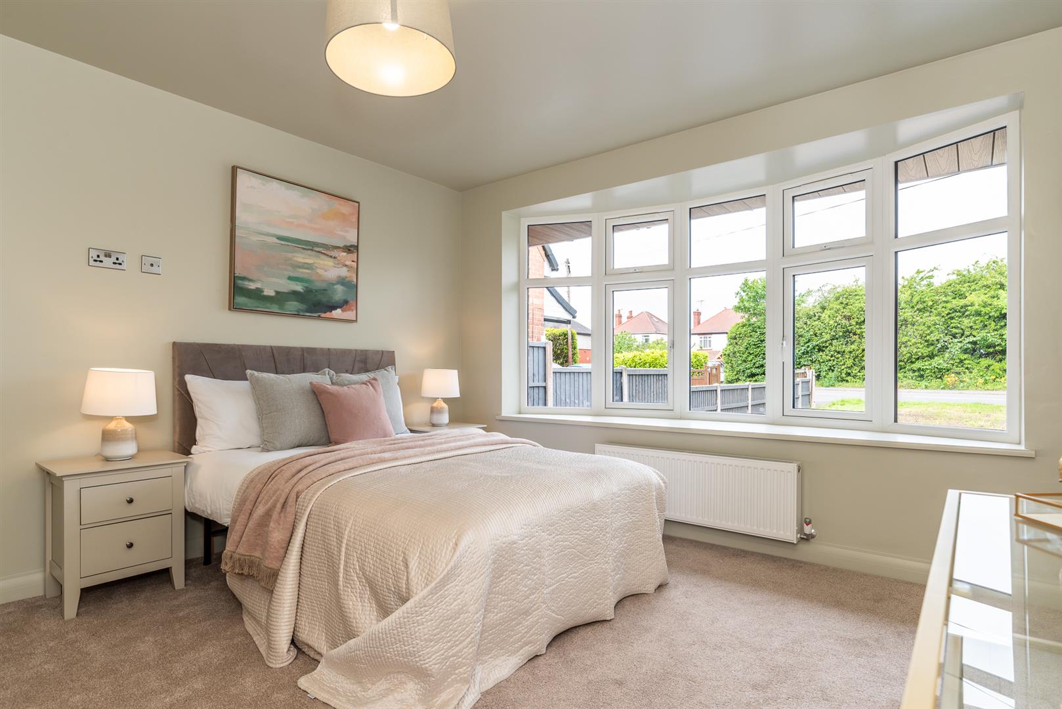
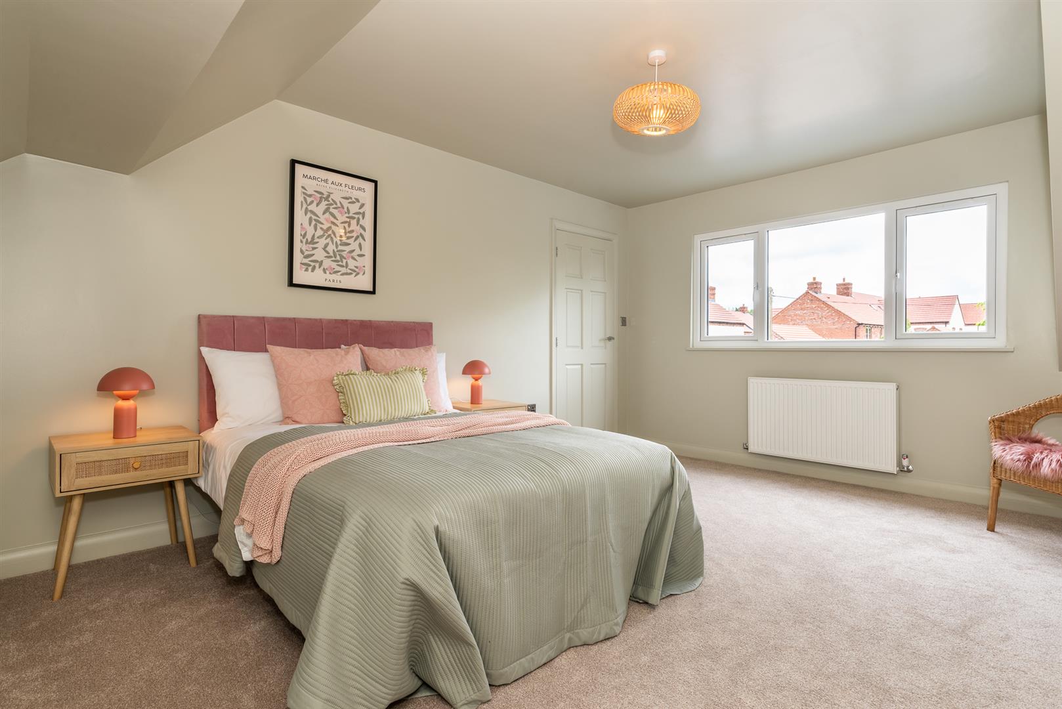
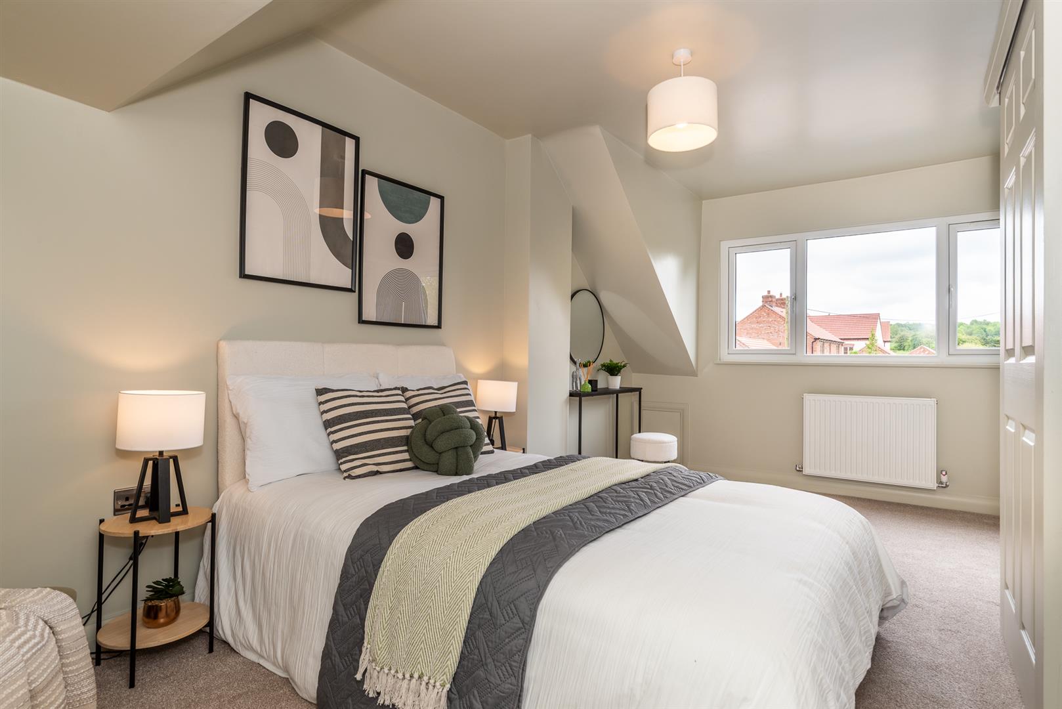
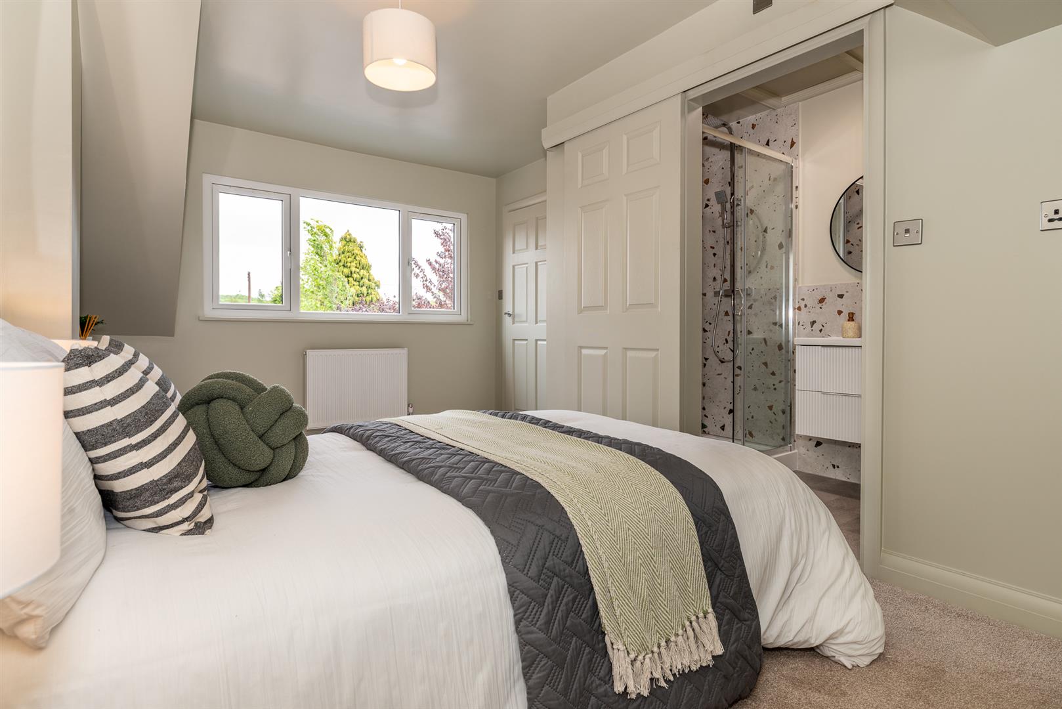
One of the standout features of the property is the generous ground-floor principal bedroom suite, complete with fitted wardrobes and beautifully proportioned accommodation, offering an ideal retreat away from the main living spaces.
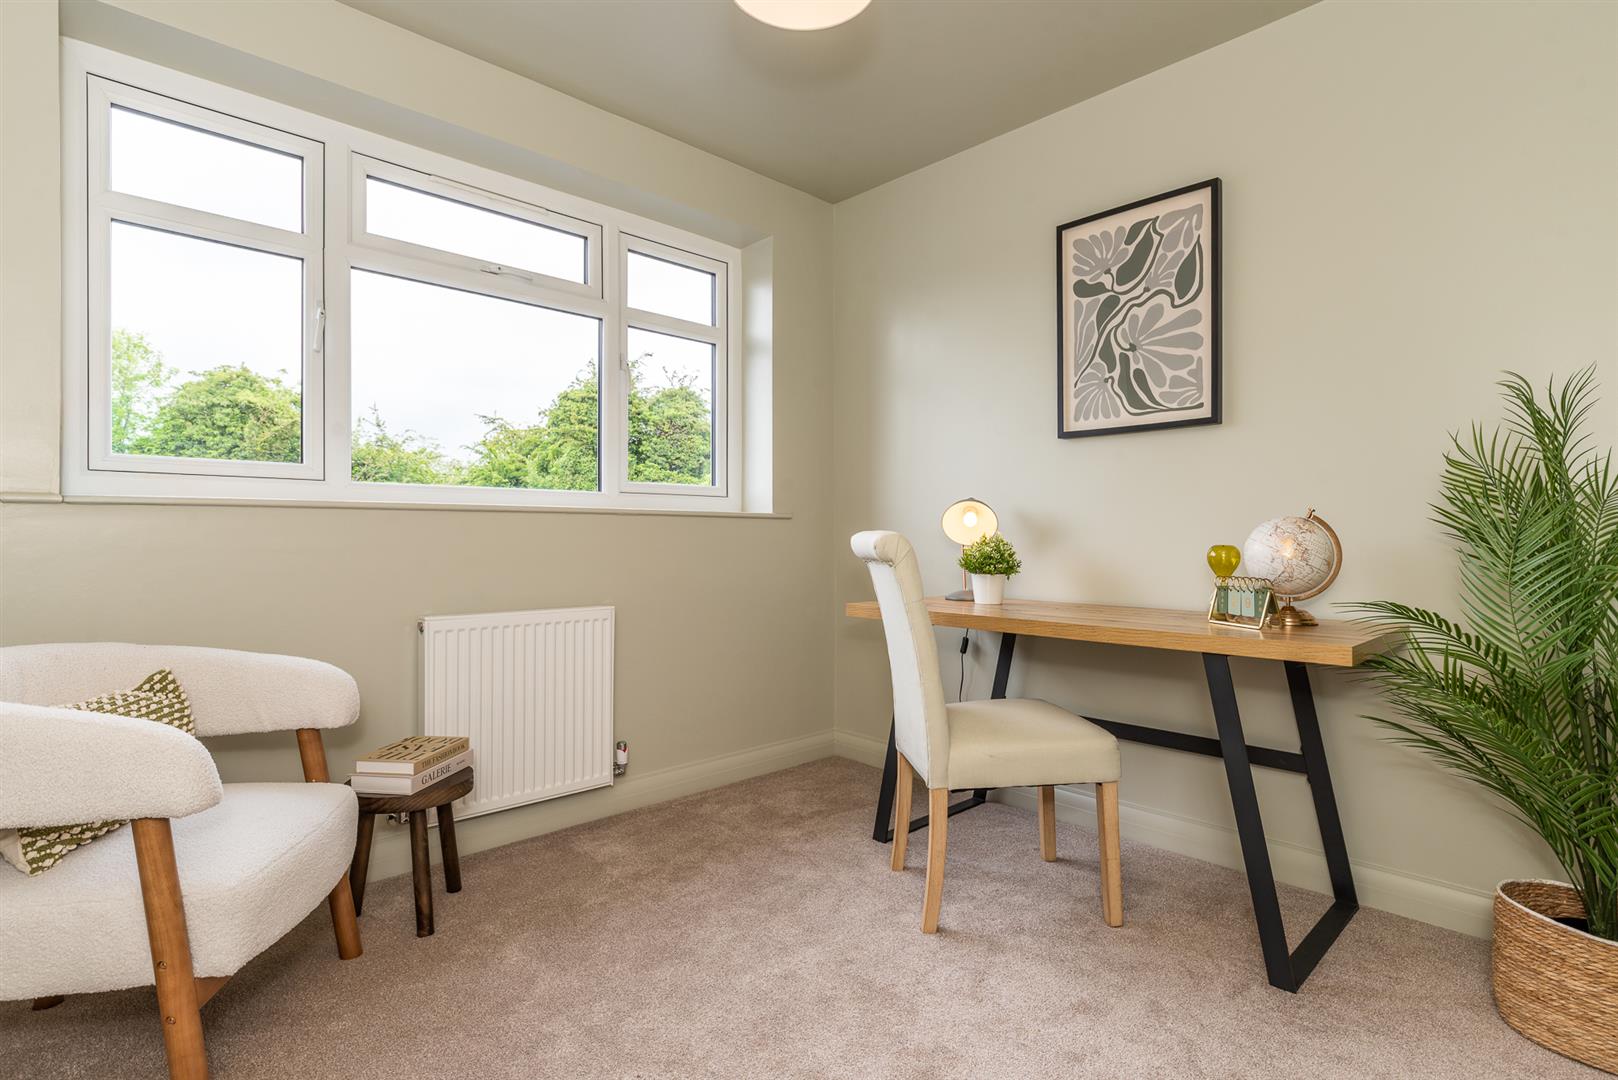
The ground floor also benefits from a versatile additional bedroom, perfect for younger children, guests, a nursery or home office depending on the needs of the next owners.
The Details
Positioned within the sought-after village of Hartshorne, this beautifully renovated dormer property offers the perfect balance of modern family living, flexible accommodation and high-quality finishes throughout.
Lovingly transformed by the current owners, the home has undergone extensive improvements including new windows, updated electrics and a new oil-fired boiler, creating a stylish move-in-ready home with real attention to detail.
From the moment you step inside, the property feels bright, contemporary and thoughtfully designed.
At the heart of the home is the impressive open-plan kitchen, dining and living space — a sociable family hub designed for both everyday life and entertaining. Contemporary cabinetry, generous worktop space and integrated appliances are complemented by large bifold doors opening directly onto the garden, allowing natural light to flood the space and seamlessly connecting indoors with out.
The adjoining living and dining areas create a relaxed yet stylish setting, equally suited to cosy evenings or hosting family and friends.
One of the standout features of the property is the generous ground-floor principal bedroom suite, complete with fitted wardrobes and beautifully proportioned accommodation, offering an ideal retreat away from the main living spaces.
The ground floor also benefits from a versatile additional bedroom, perfect for younger children, guests, a nursery or home office depending on the needs of the next owners.
Property Features
- Beautifully renovated dormer bungalow in Hartshorne
- Stunning open-plan kitchen, dining and living space
- Bifold doors opening onto the rear garden
- Ground-floor principal bedroom with fitted wardrobes
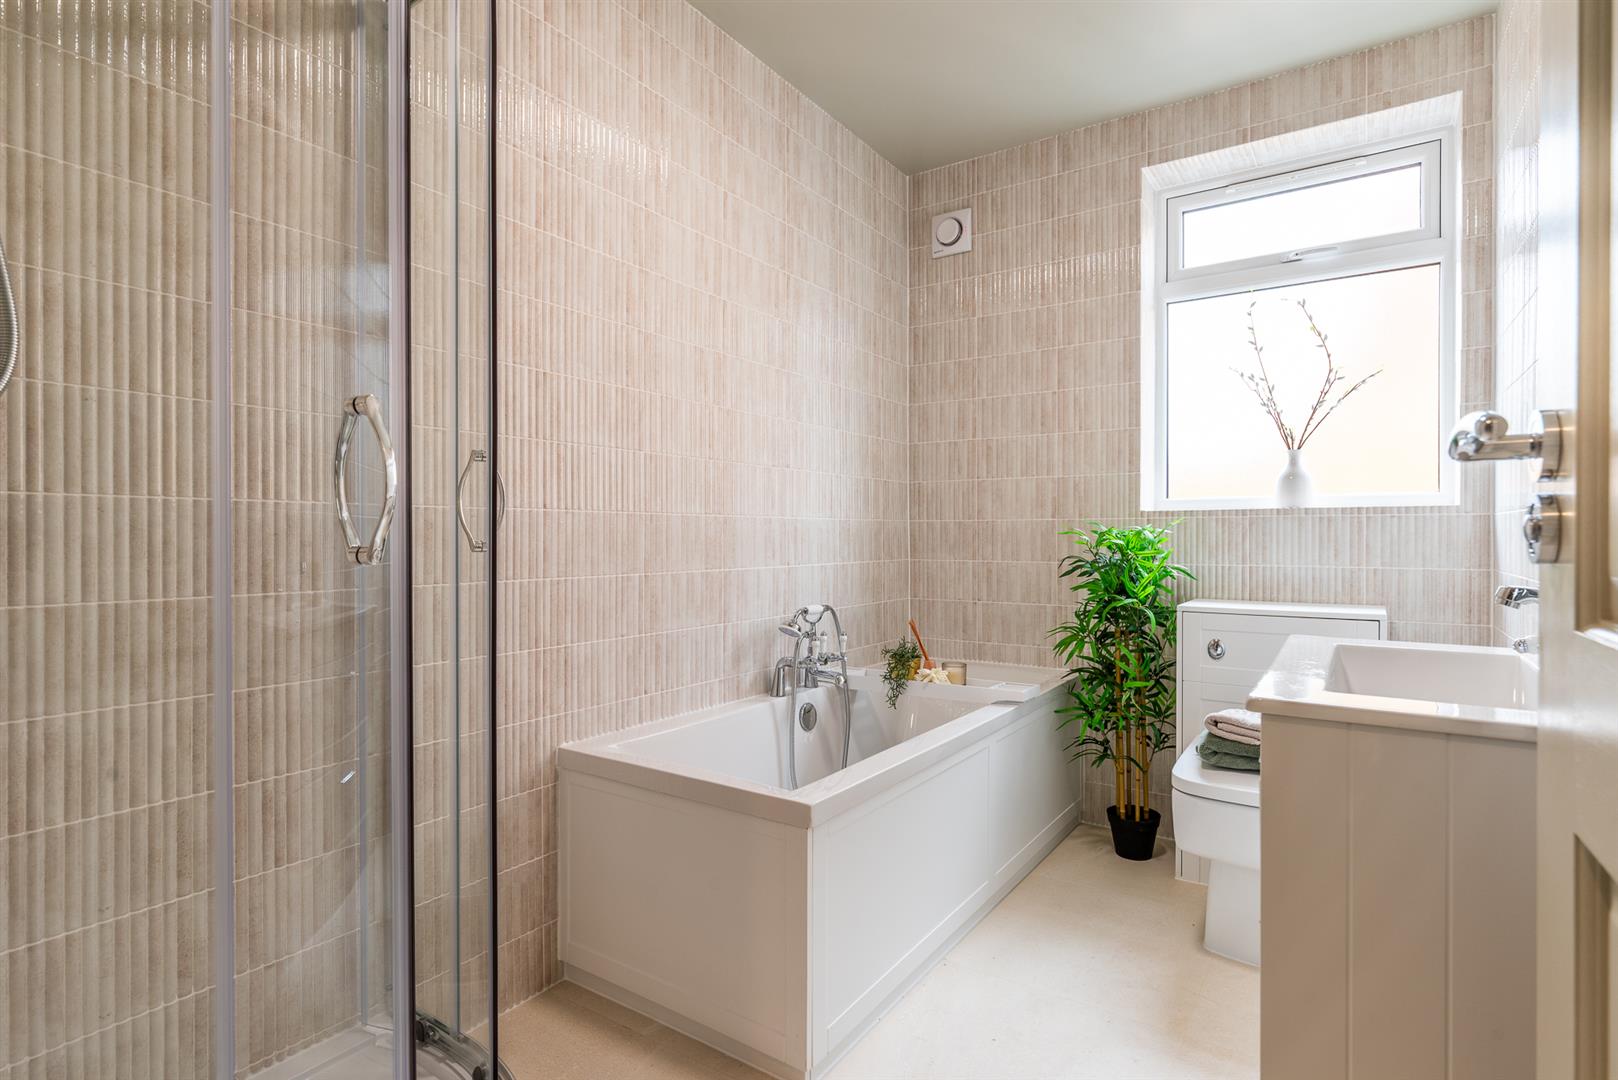
- Luxurious downstairs bathroom with bath and separate shower
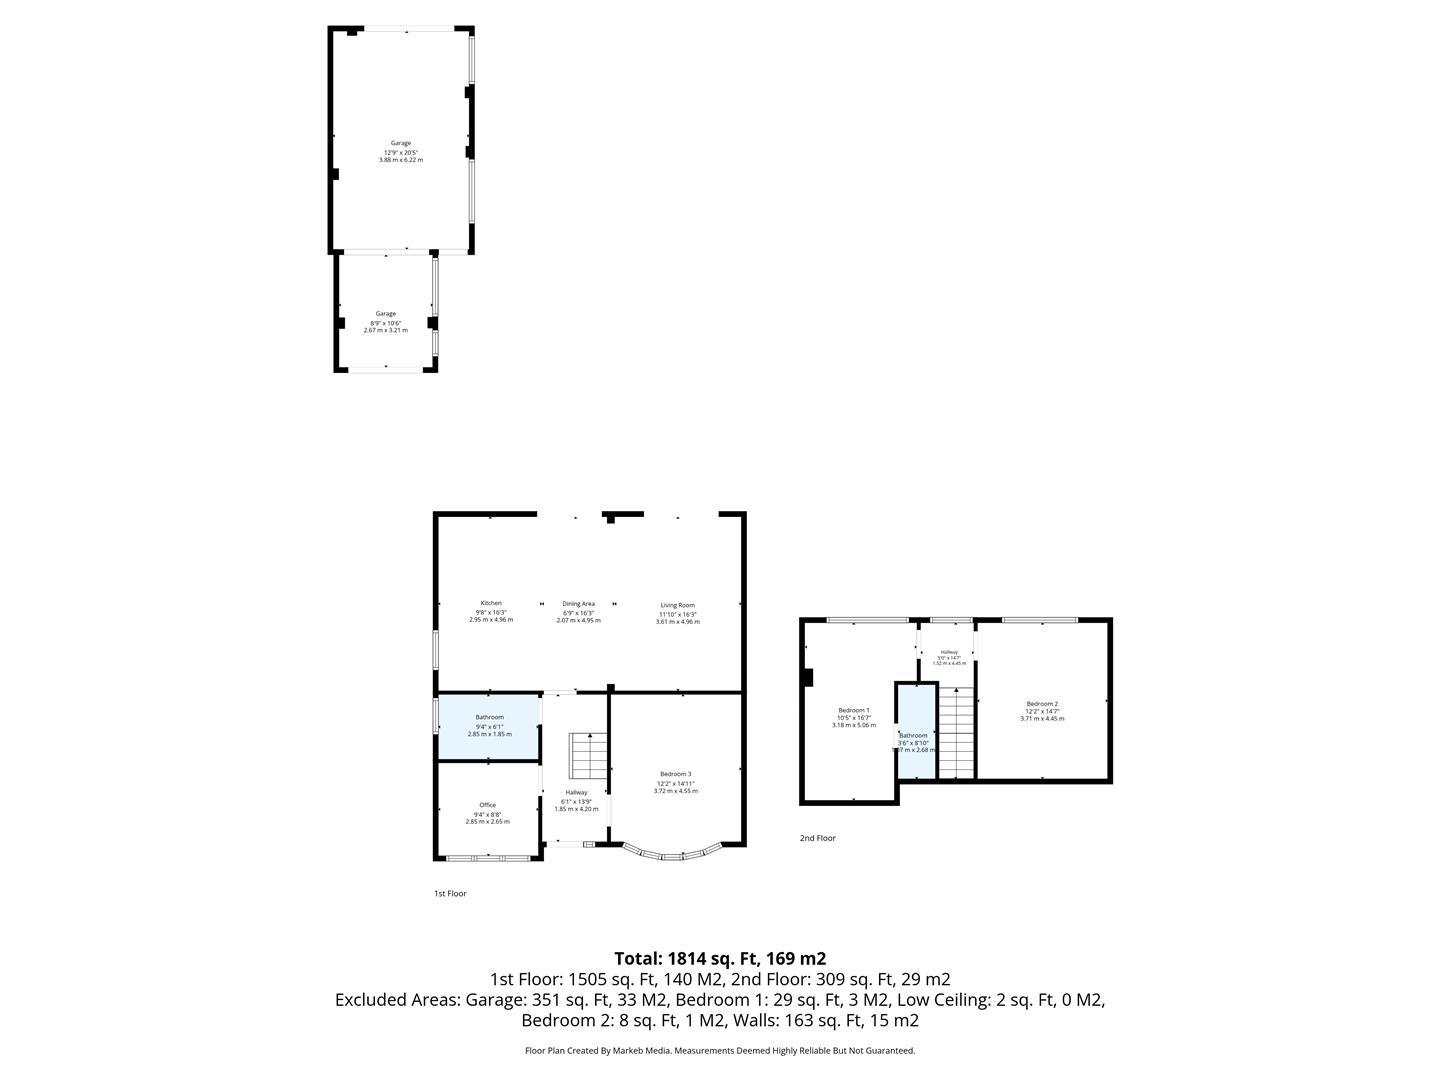
- Four bedrooms arranged across two floors
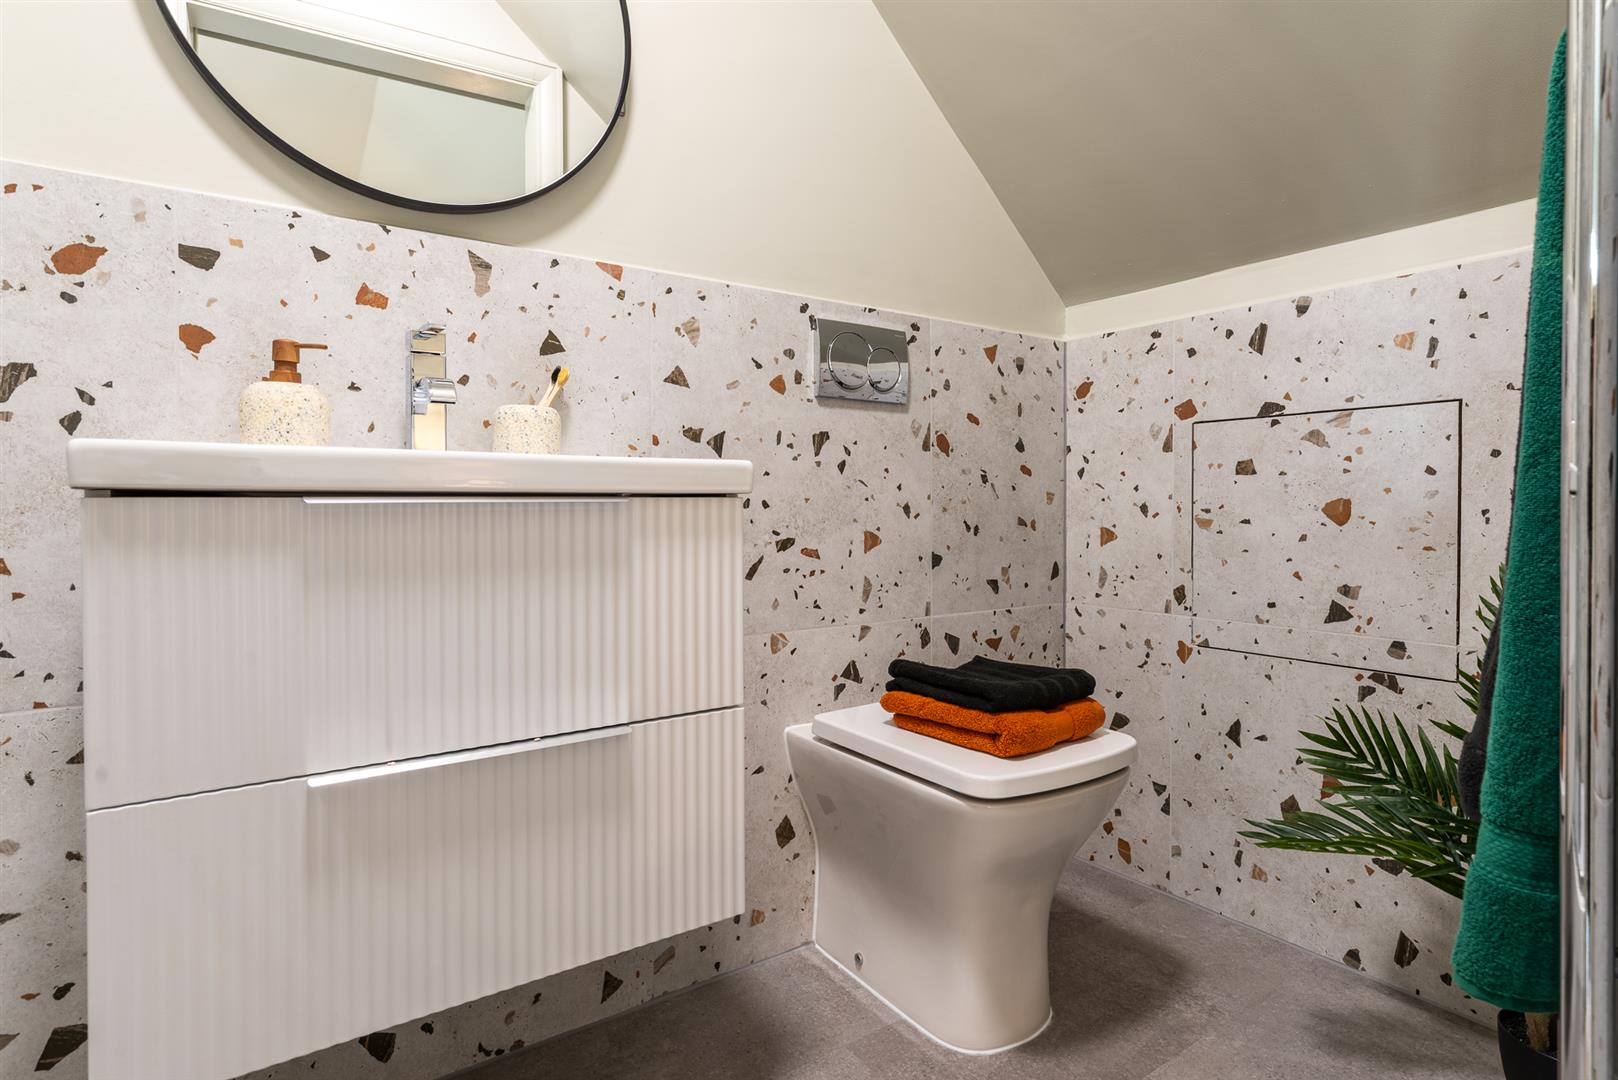
- Stylish en-suite with striking terrazzo tiling
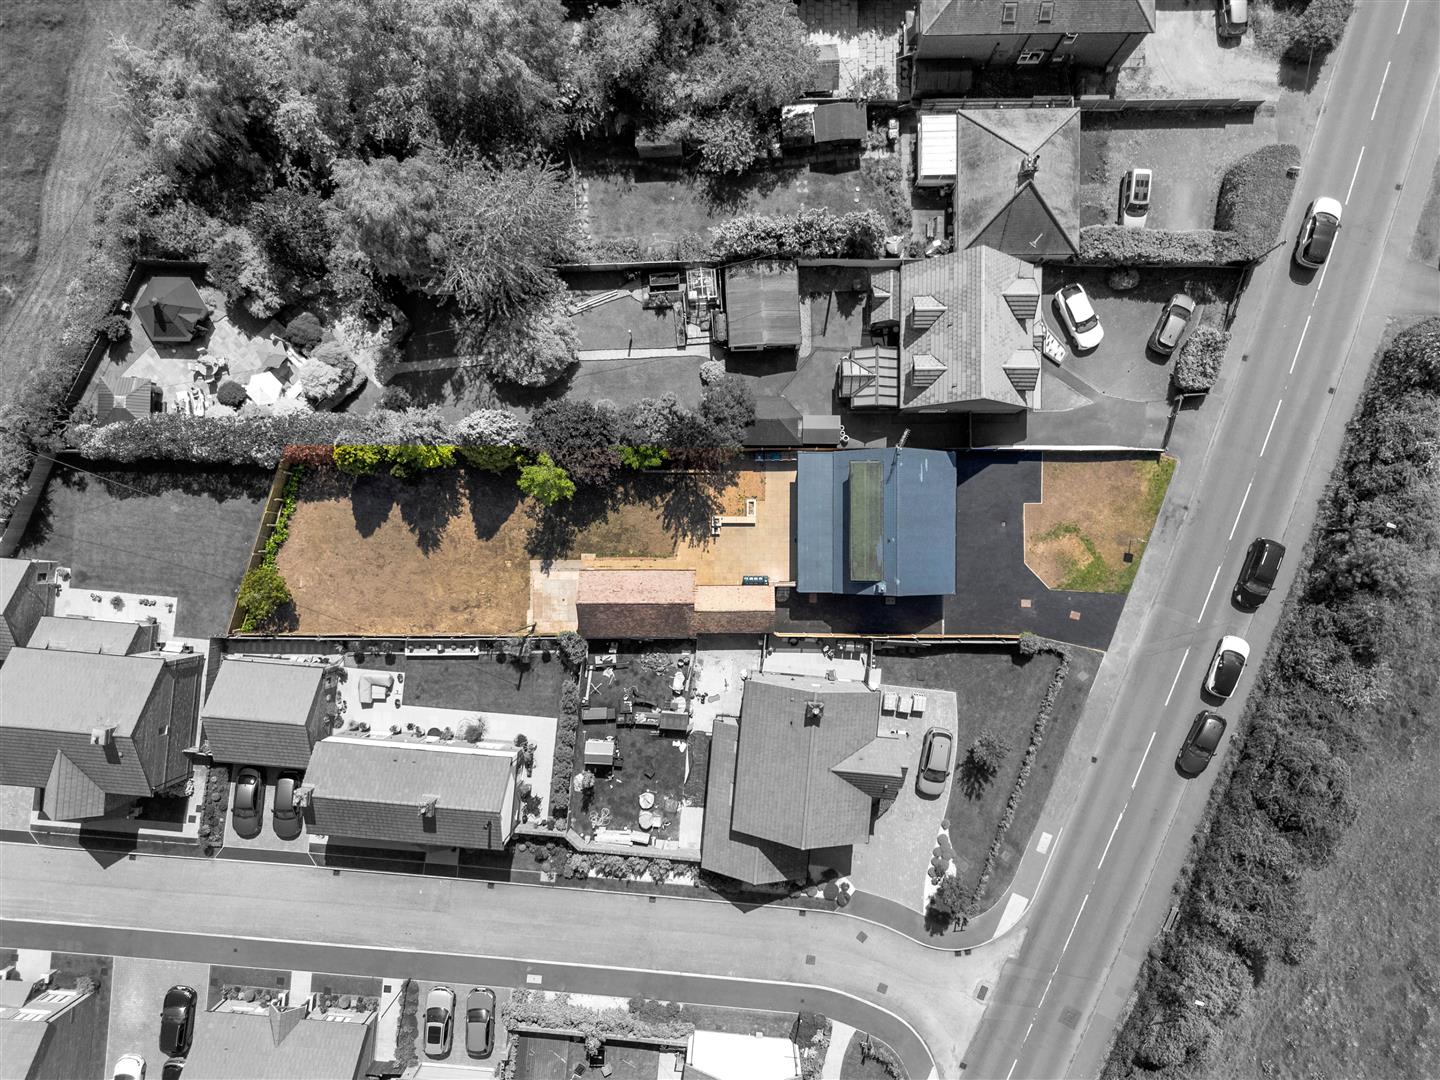
- Extensive driveway parking and tandem garage
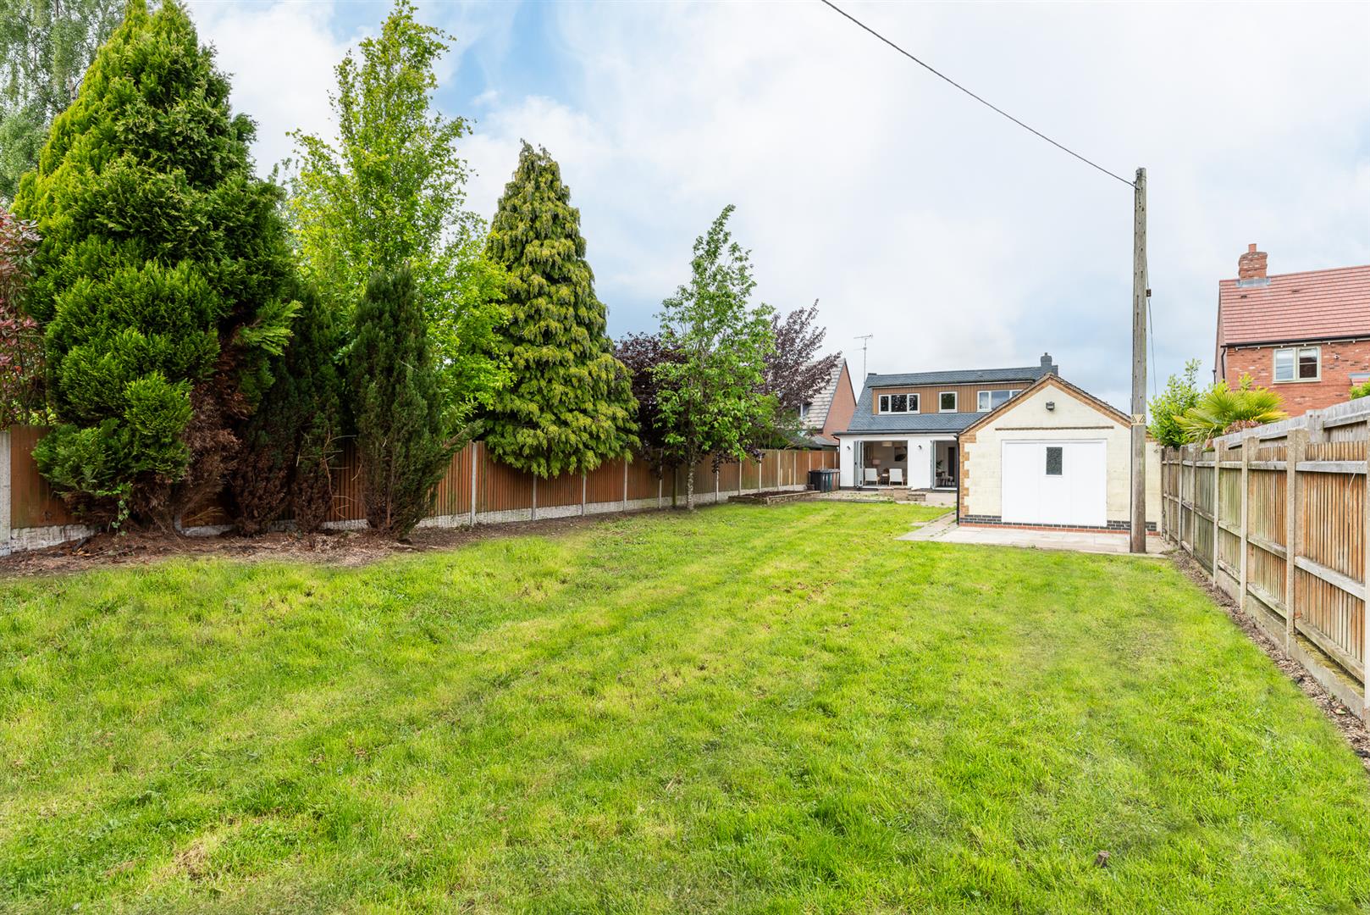
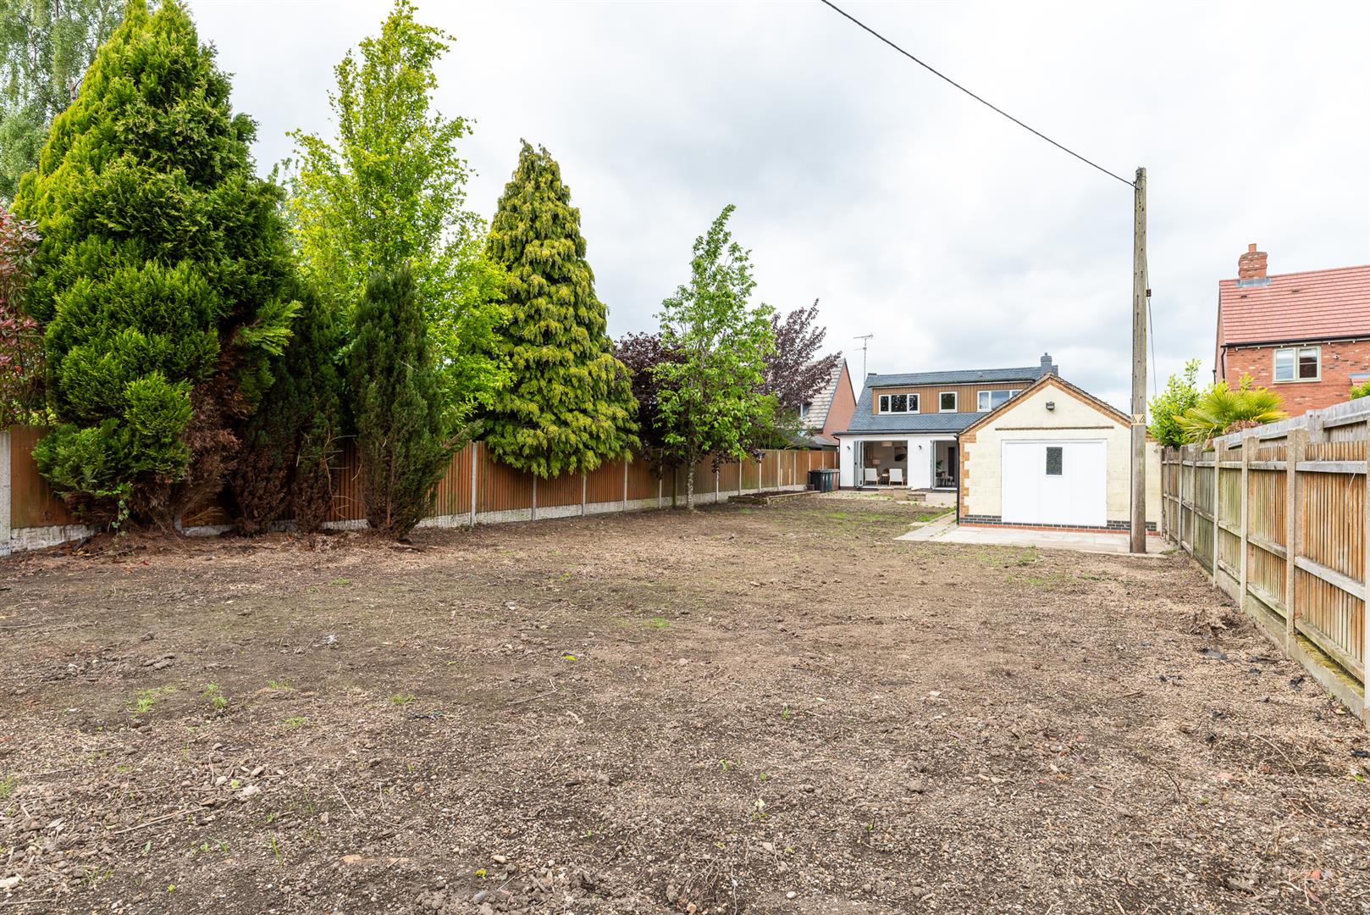
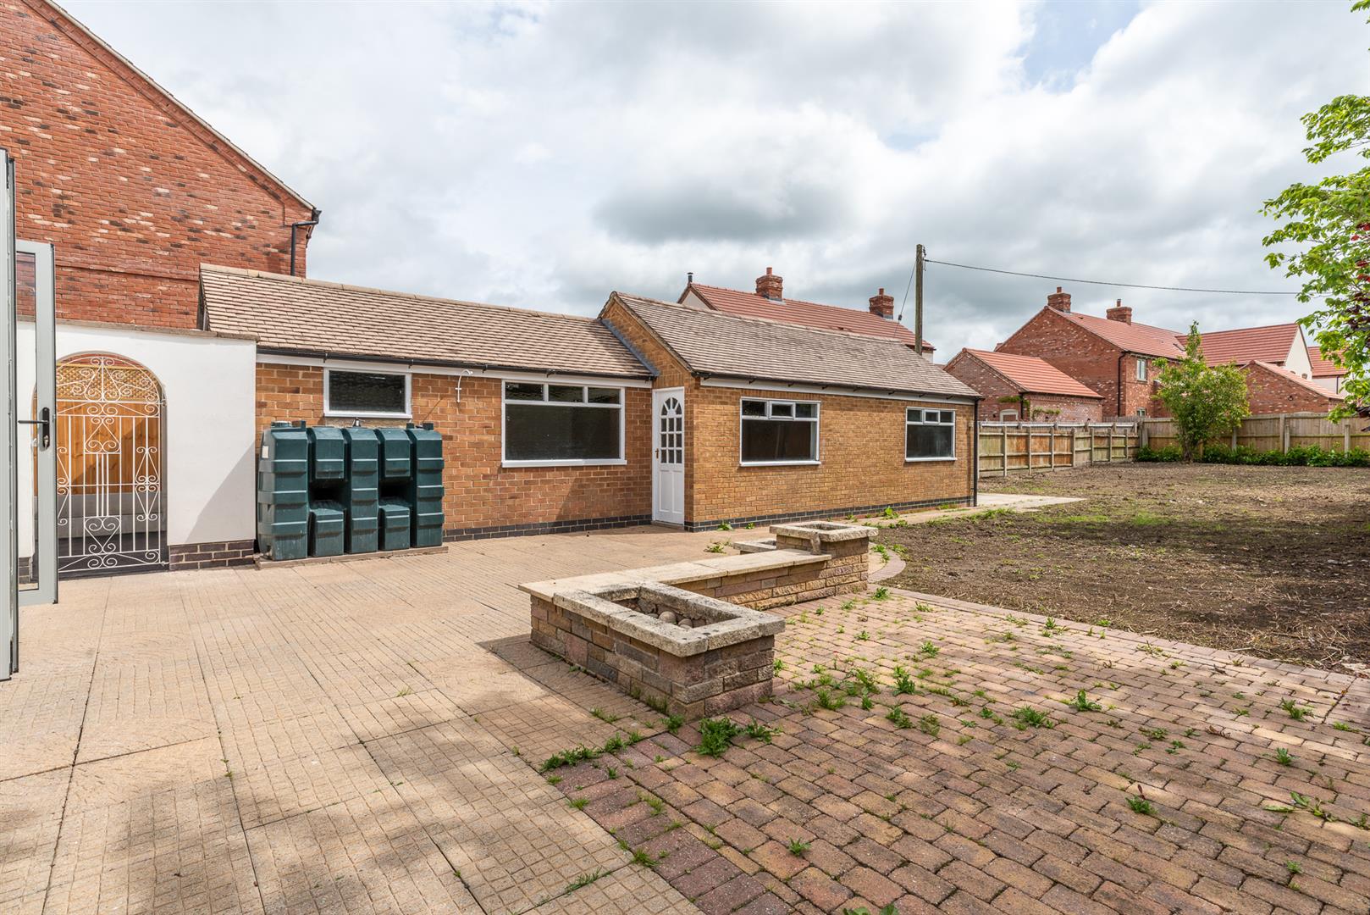
- Generous rear garden ideal for families and entertaining
- Fully renovated including new windows, electrics and oil-fired boiler
At Berkley Estates, we invest time heavily in the visual and digital representation of our client’s properties with the in-house marketing department we have.
Follow us @berkleyestates
Our property descriptions are short because we would rather talk with you about the properties we sell and let and of course meet with you and show you around.
Like this property?

© 2025 Berkley Estates



Partnered with Ansely