Twycross Road
£950,000
4 Bedrooms
2 Bathrooms
Like what you see?
For Sale
Property Summary
A truly unique canal-side home set within just under two acres of gardens, paddocks and stabling in the heart of the Leicestershire countryside. Individually designed and built in the 1970s, this remarkable home offers versatile accommodation and a lifestyle rarely found.
There are homes that follow convention, and there are homes that were designed around a way of life.
Close Nurseries firmly belongs in the latter.
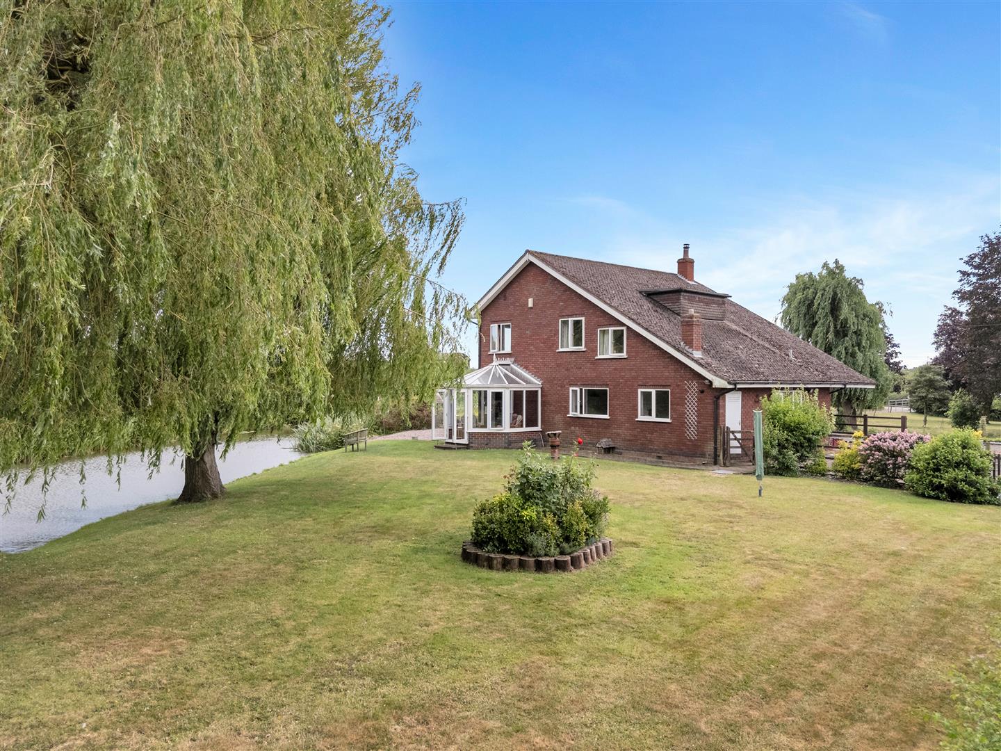
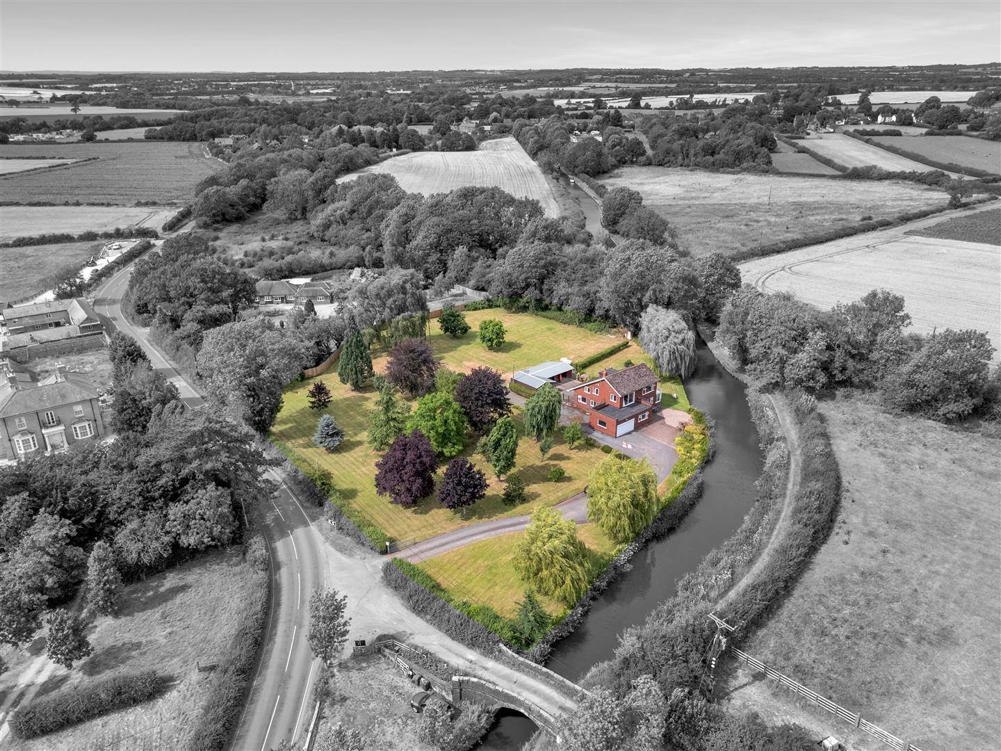
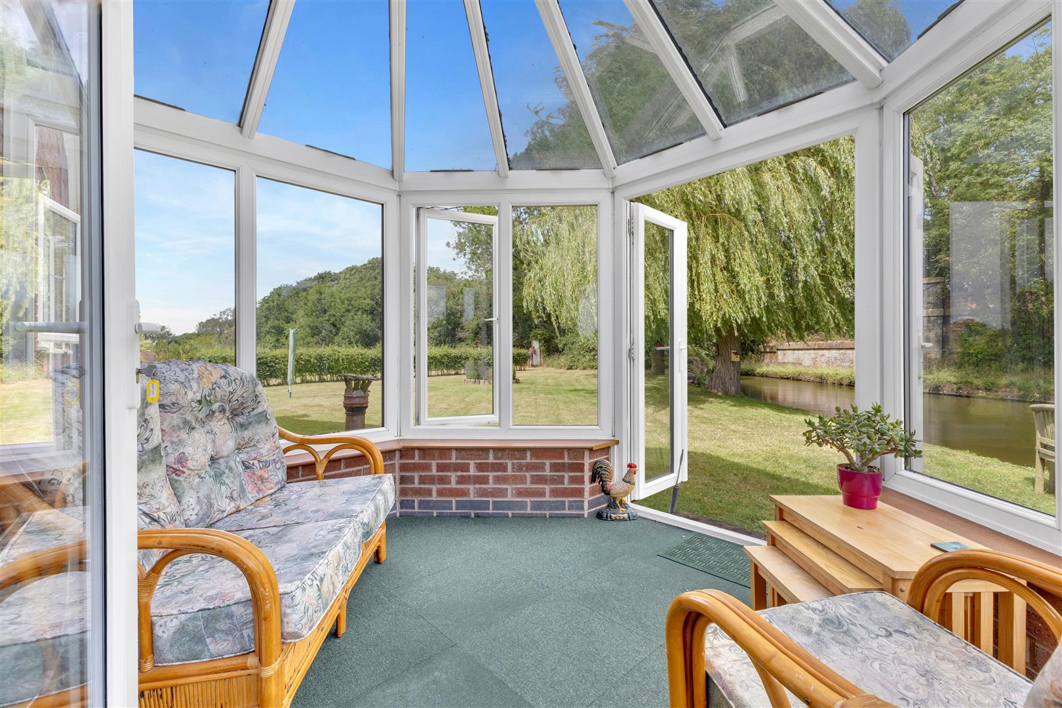
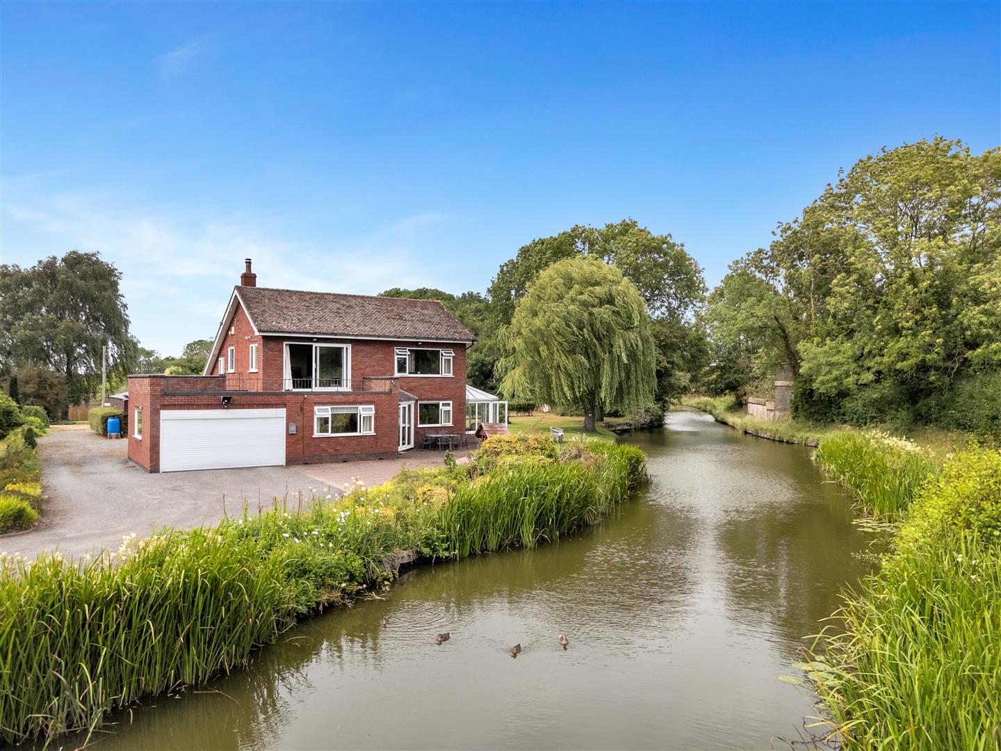
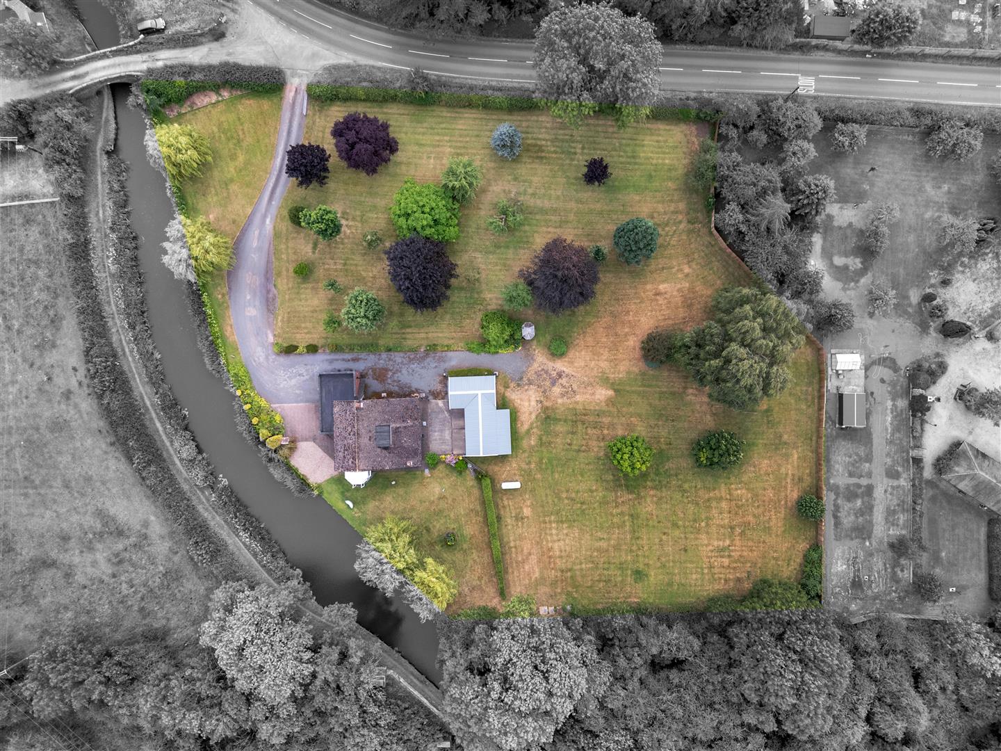
Individually designed and built during the 1970s, this remarkable canal-side home sits within just under two acres of mature grounds, with the Ashby Canal gently wrapping around the boundary to create one of the most peaceful and private settings you're likely to find in North West Leicestershire.
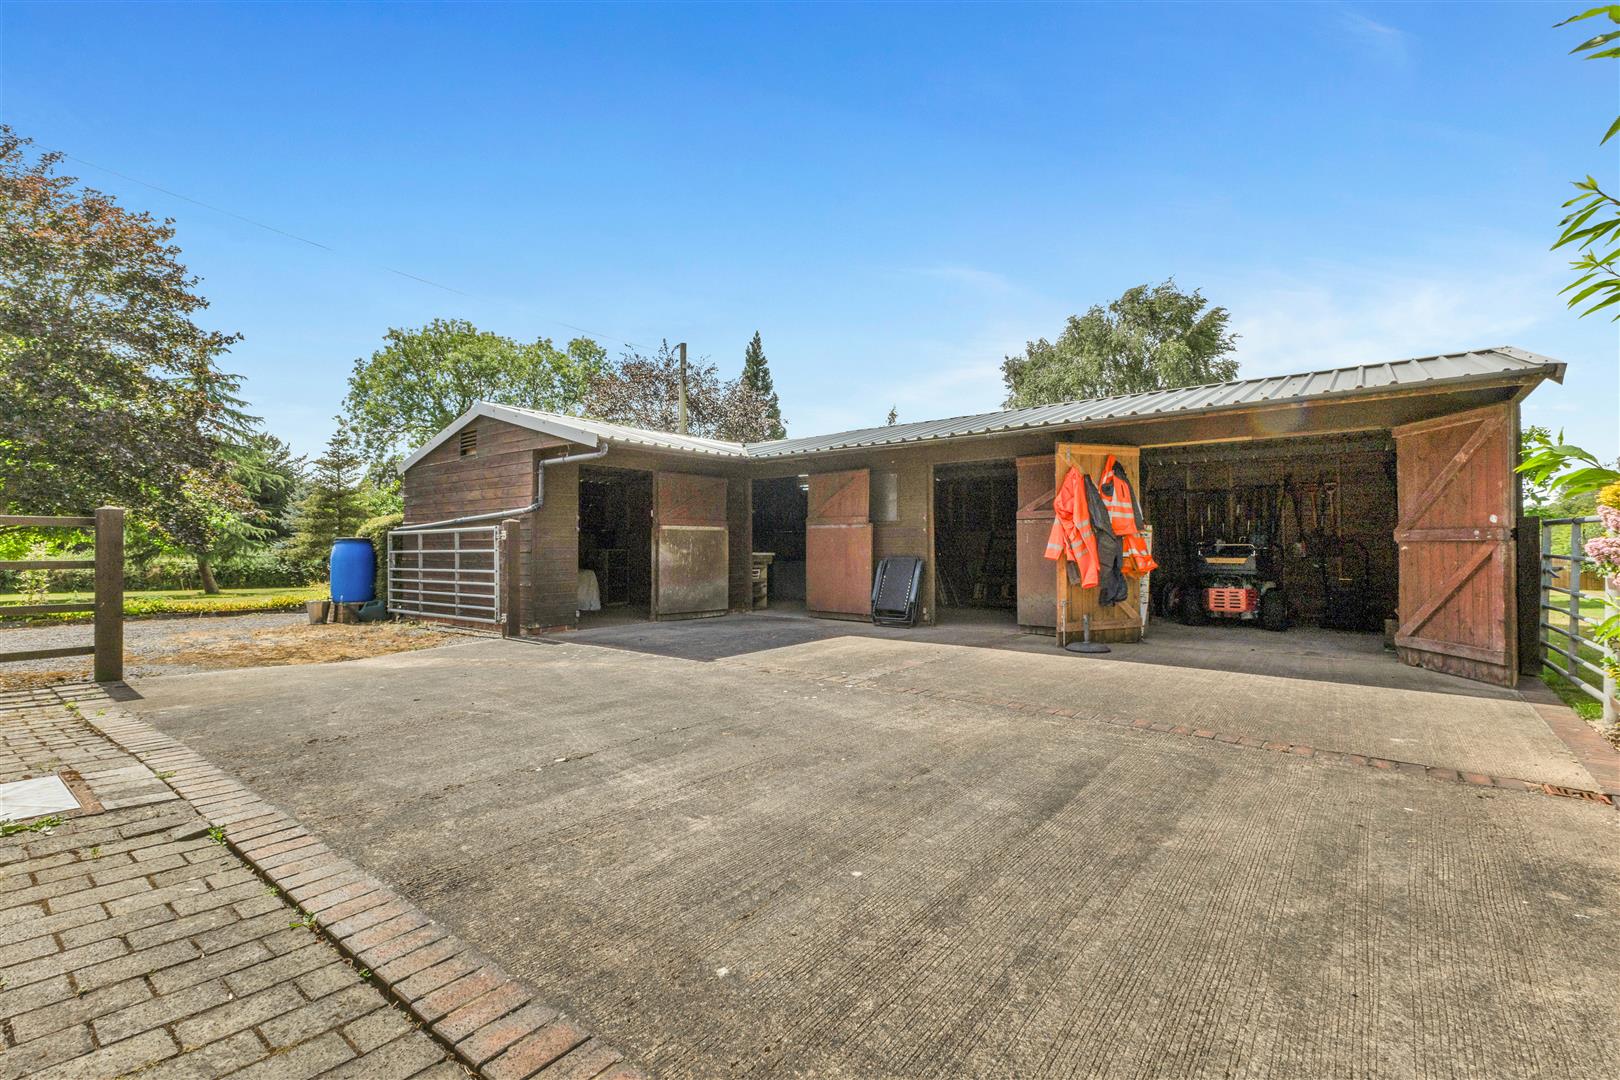
The approach immediately sets the tone. A sweeping driveway winds through established gardens towards the house, with paddocks, stabling and open countryside surrounding you on all sides.
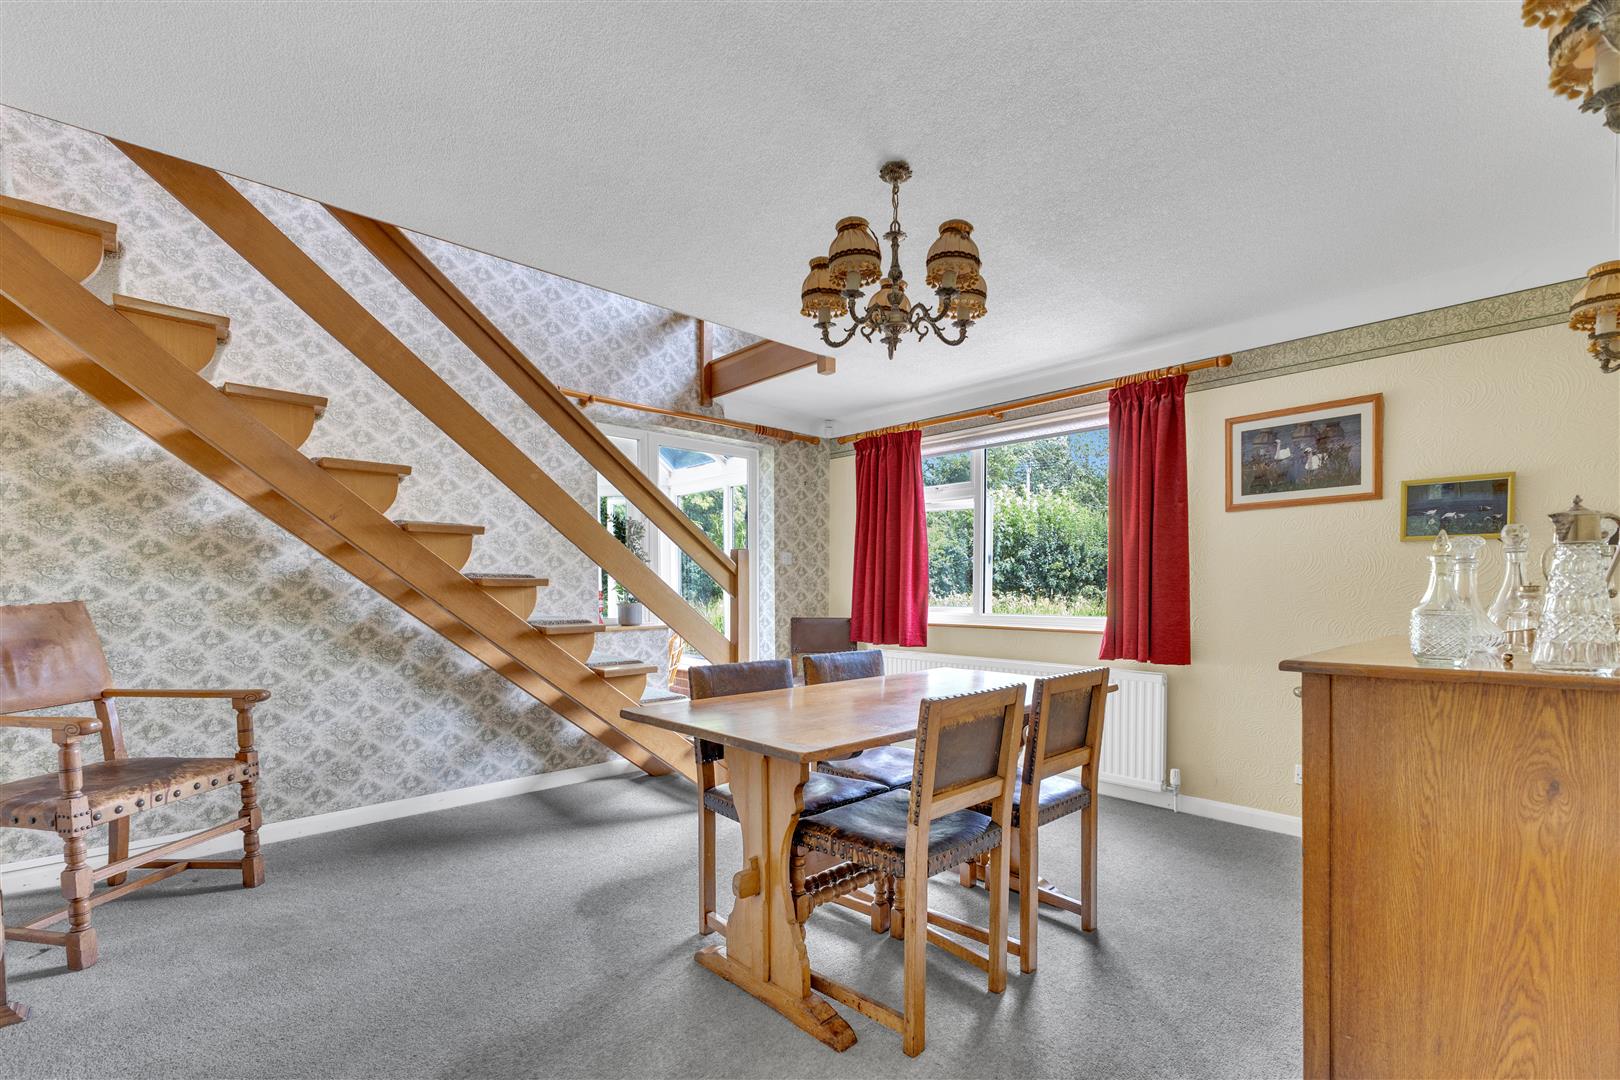
Inside, the layout is wonderfully unconventional and, in many ways, decades ahead of its time.
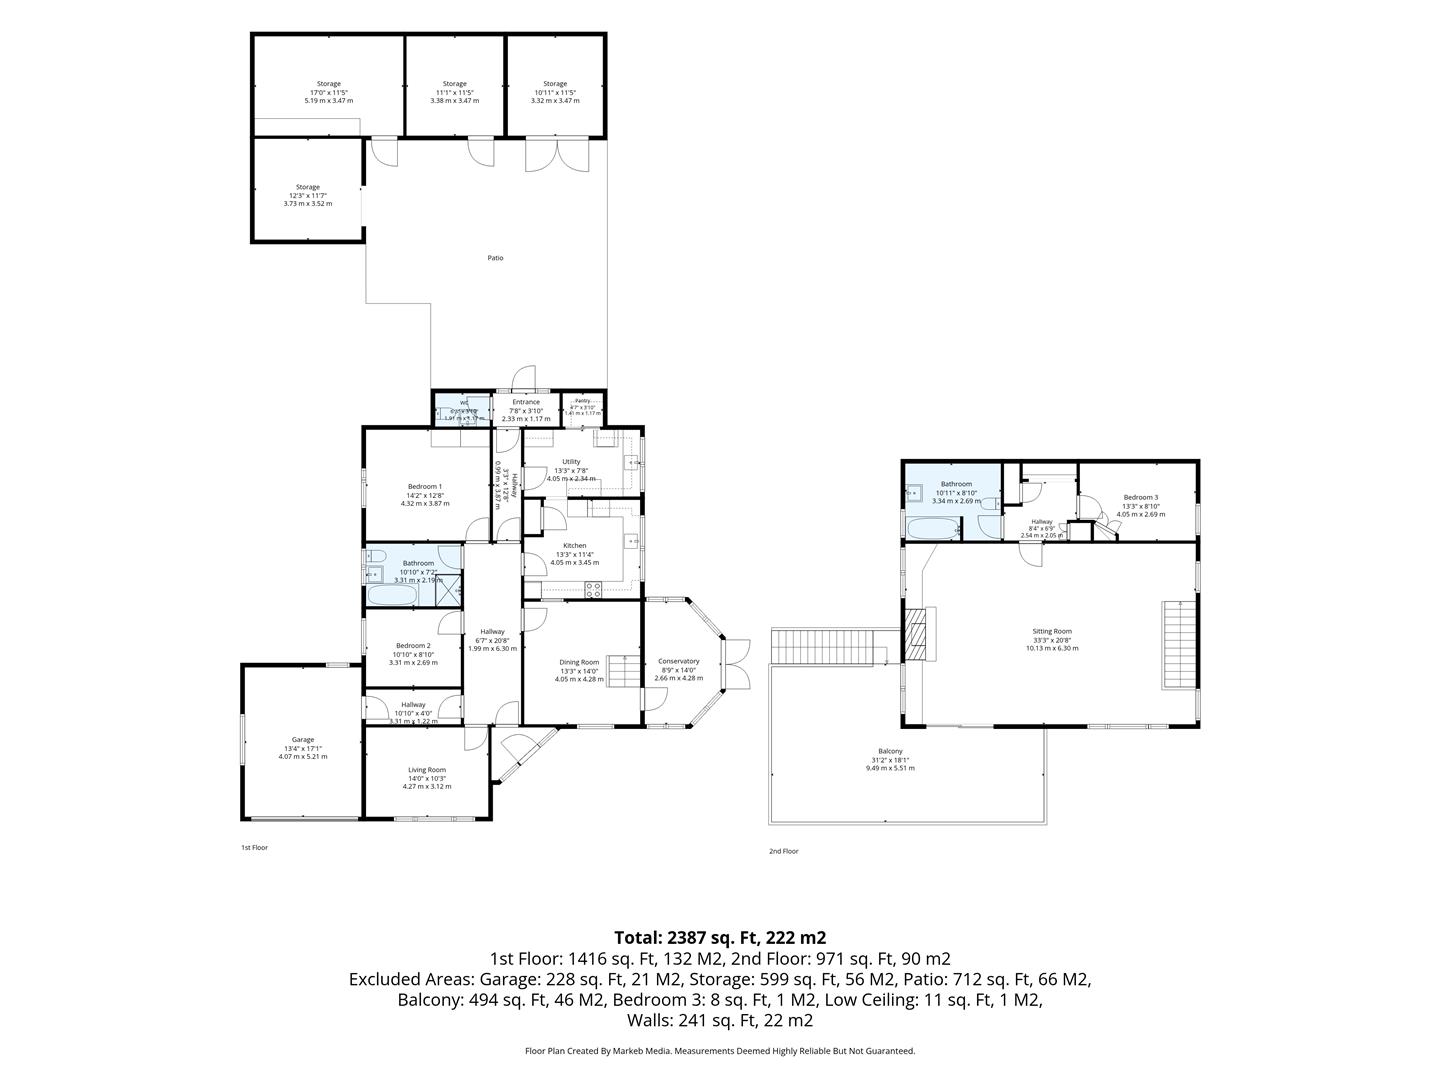
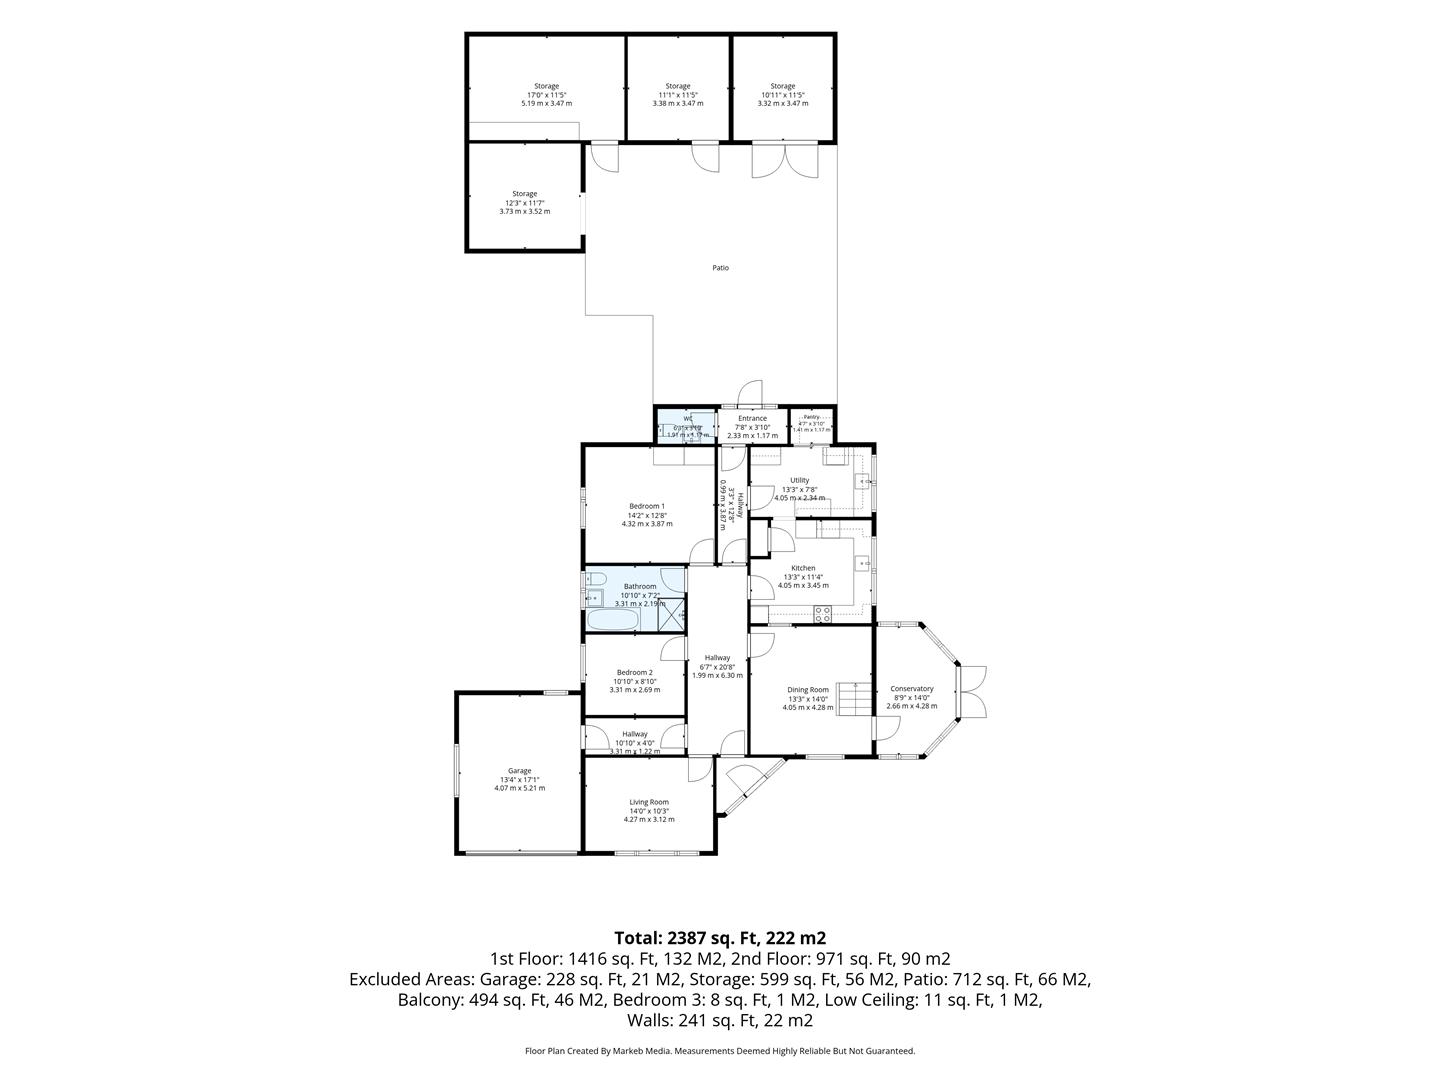
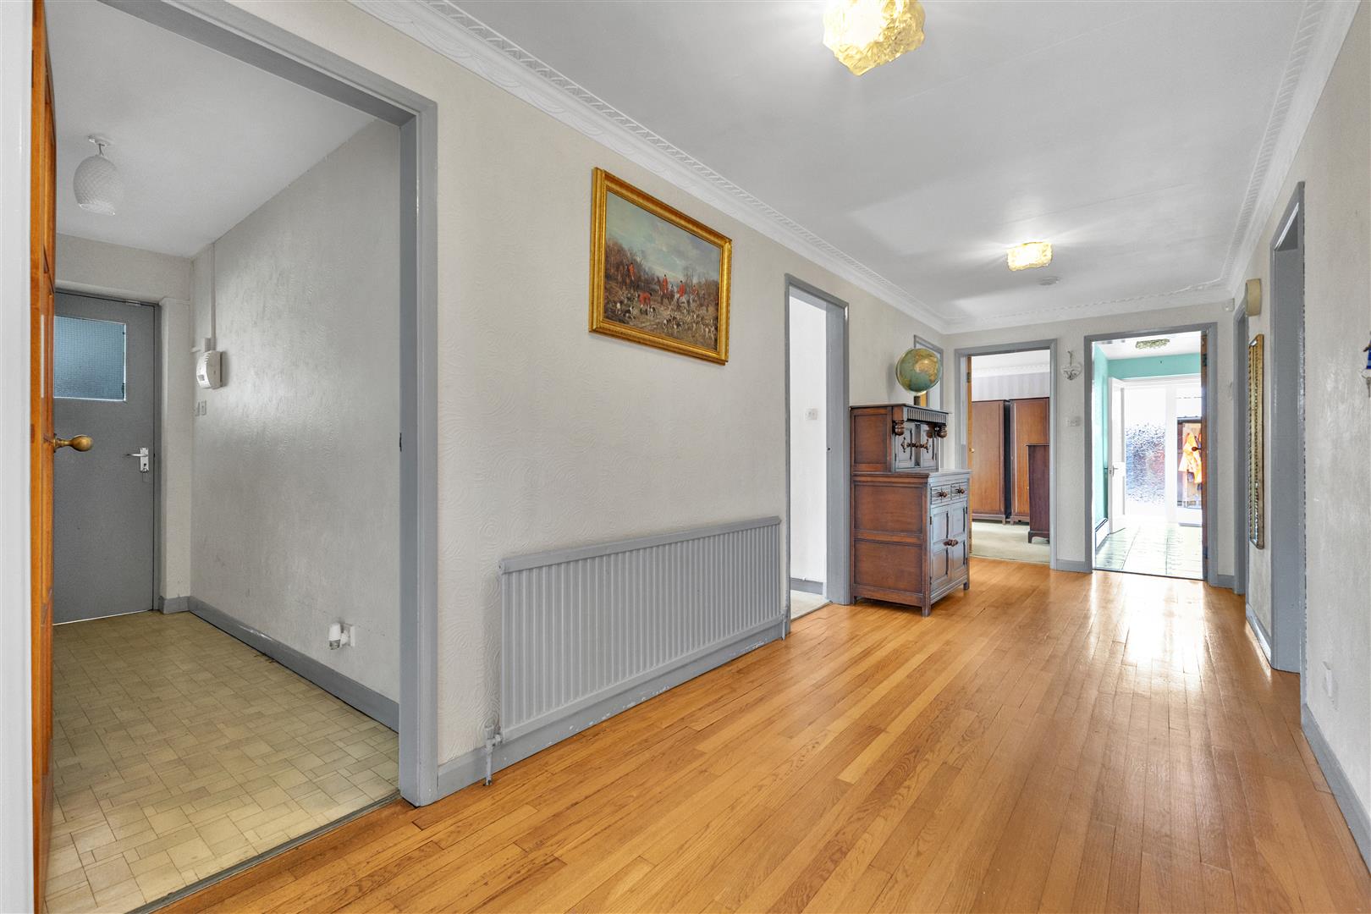
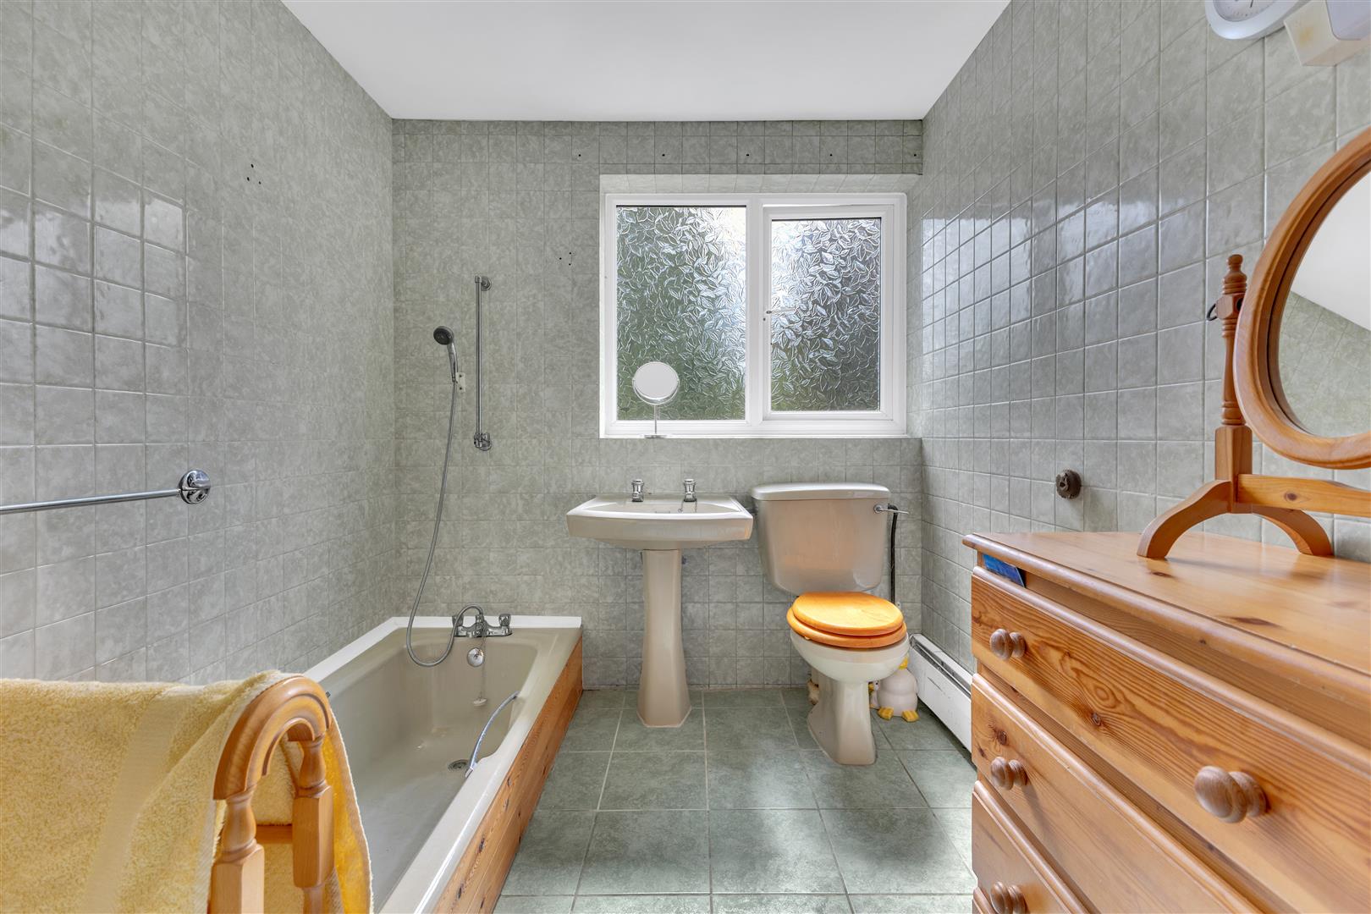
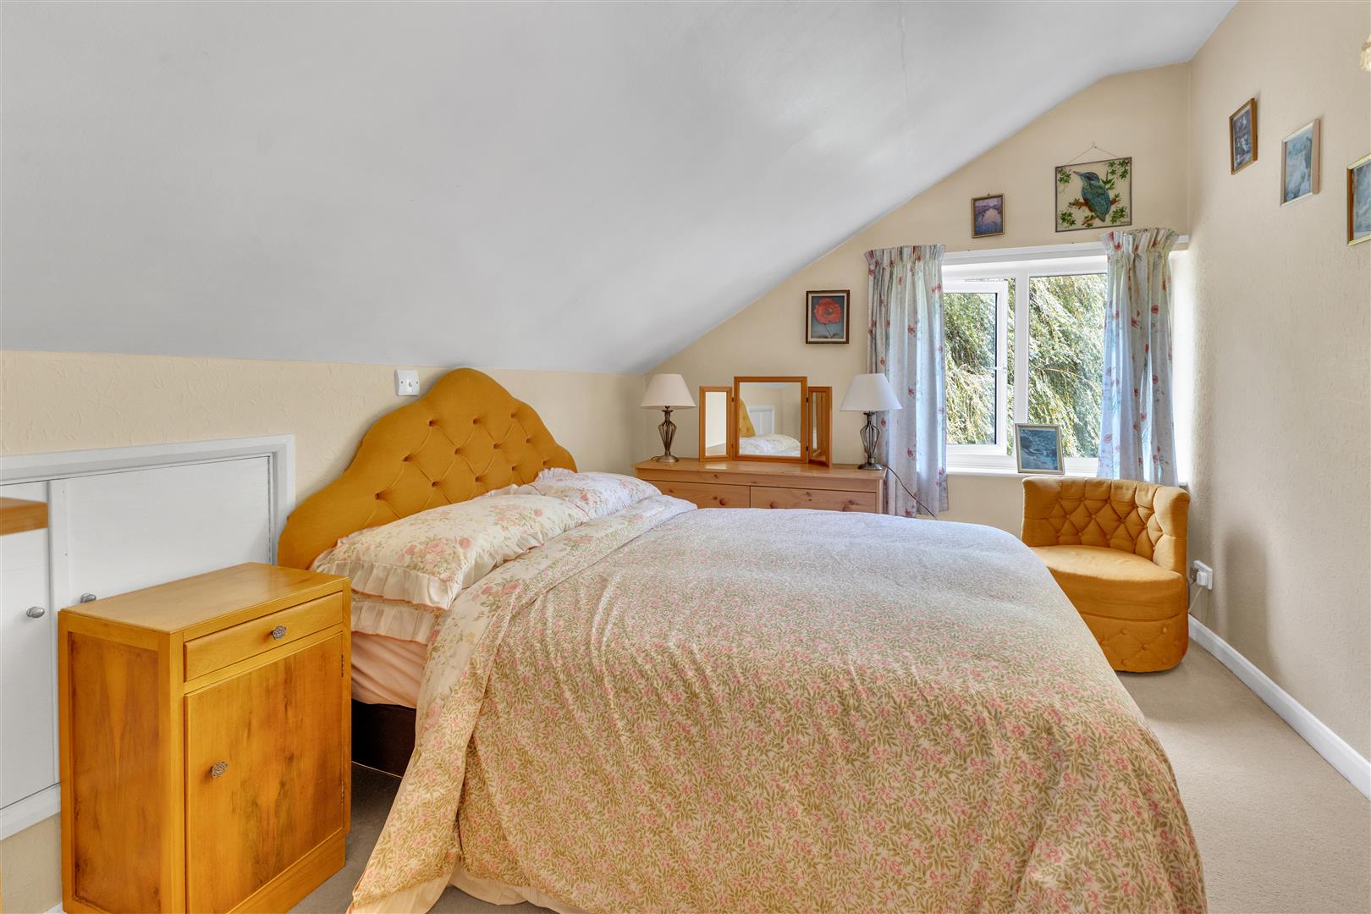
Bedrooms and practical day-to-day living spaces occupy the ground floor, whilst the principal entertaining rooms are elevated to the first floor to take full advantage of the far-reaching views across the canal, gardens and rolling countryside beyond.
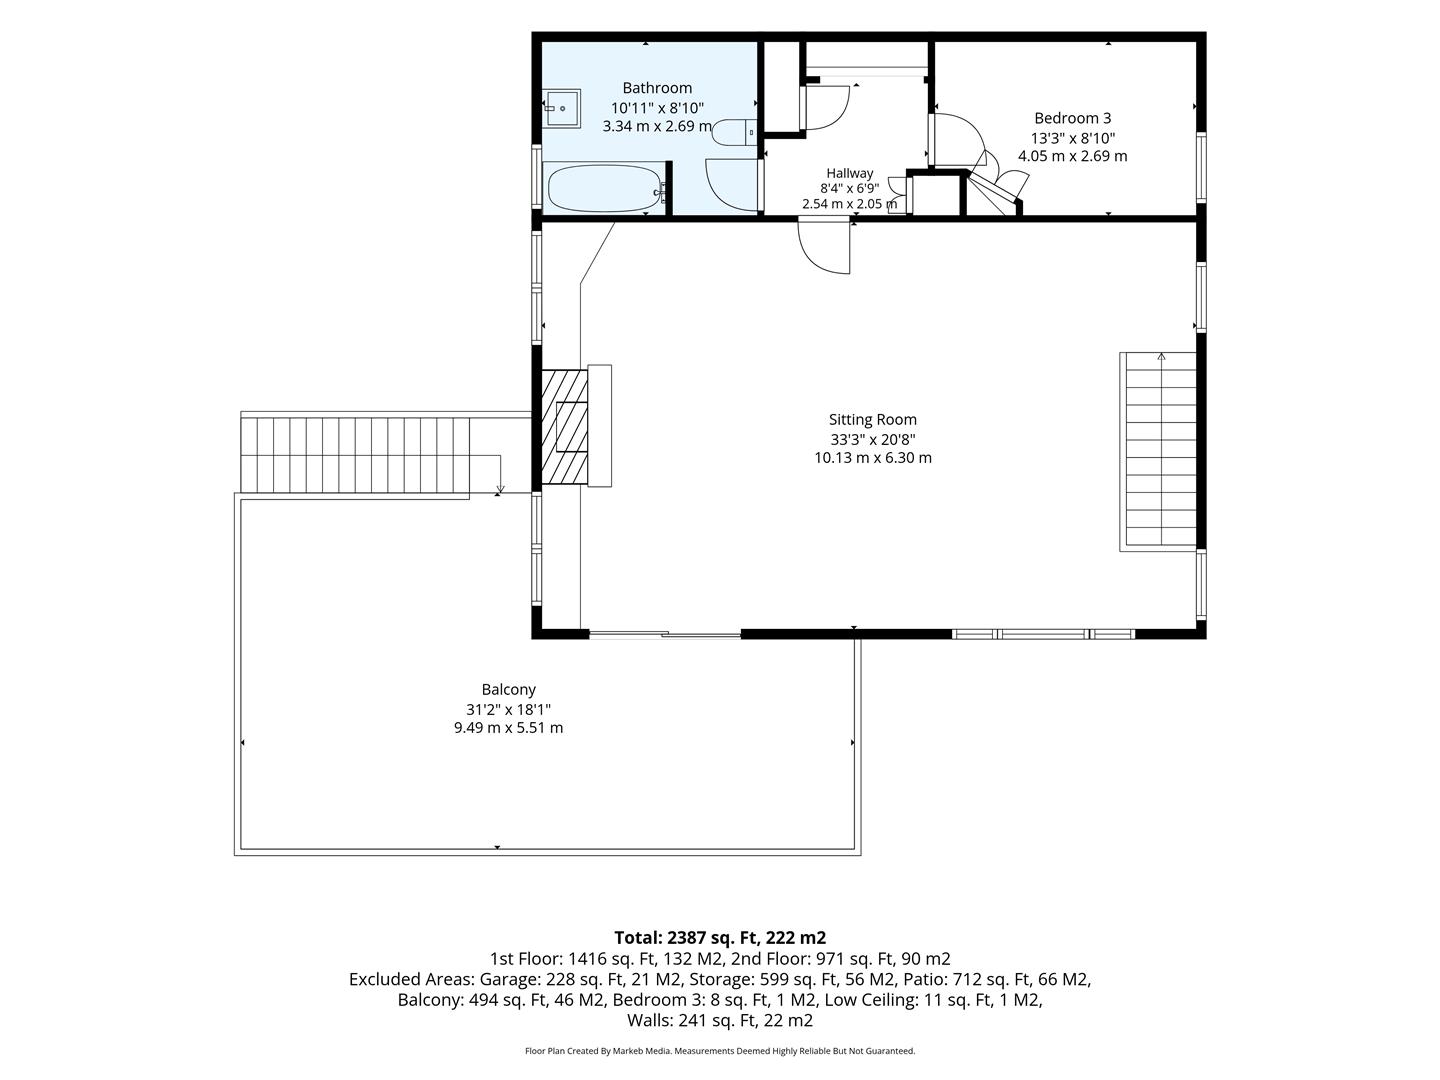
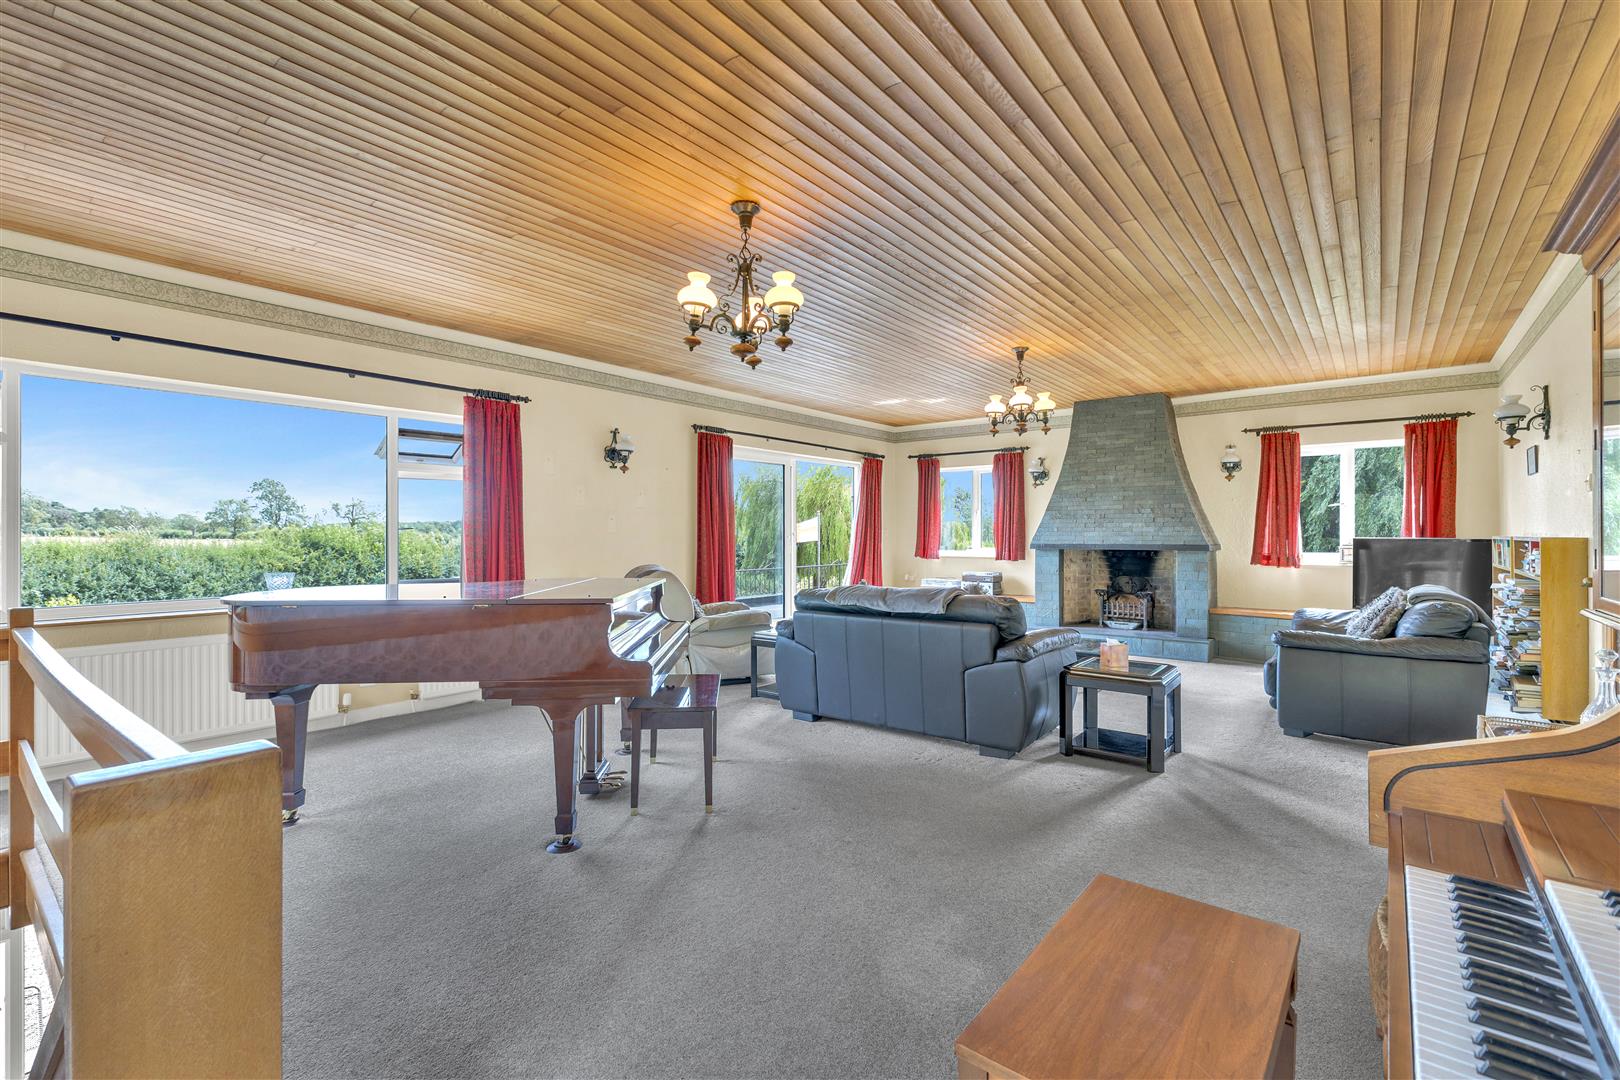
The centrepiece of the home is undoubtedly the magnificent first-floor sitting room. Flooded with natural light and centred around an impressive stone fireplace, it opens directly onto an expansive terrace where morning coffee, summer entertaining and evening sunsets become part of everyday life.
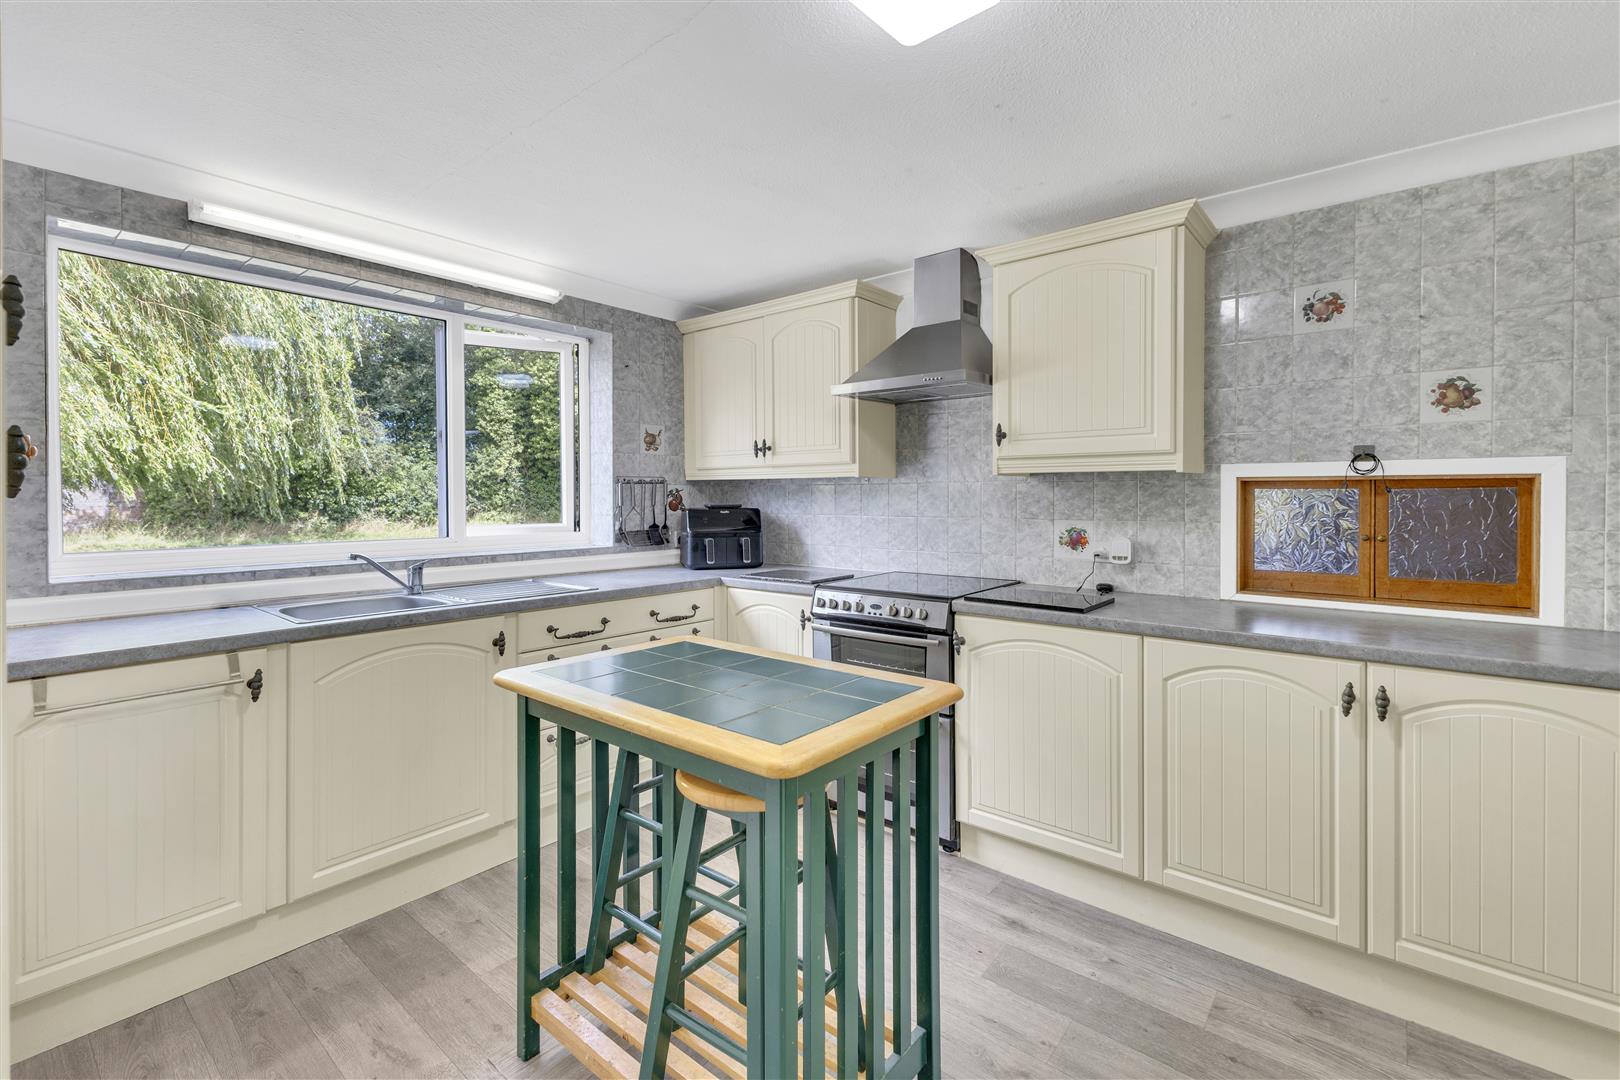
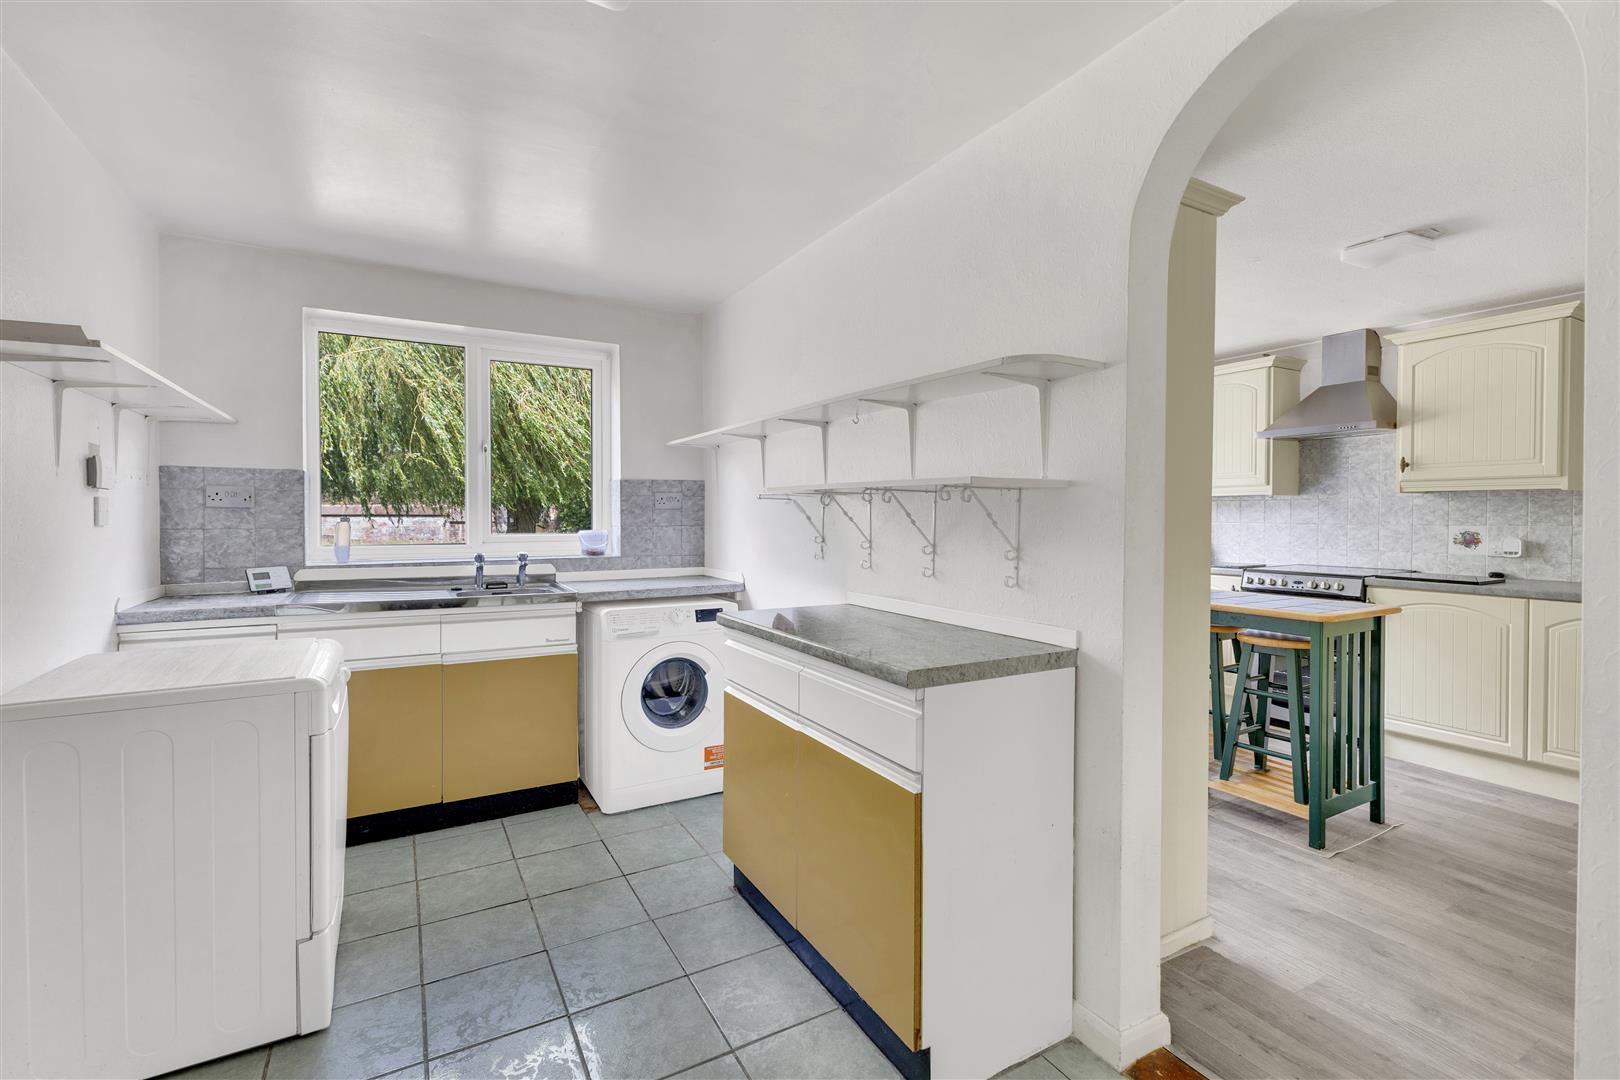
The kitchen retains a wonderful sense of character and even features its original dumb waiter, connecting directly to the first-floor living accommodation above — one of many thoughtful details that make this home so memorable and a reflection of the imagination that went into its original design.
There are homes that follow convention, and there are homes that were designed around a way of life.
Close Nurseries firmly belongs in the latter.
Individually designed and built during the 1970s, this remarkable canal-side home sits within just under two acres of mature grounds, with the Ashby Canal gently wrapping around the boundary to create one of the most peaceful and private settings you're likely to find in North West Leicestershire.
The approach immediately sets the tone. A sweeping driveway winds through established gardens towards the house, with paddocks, stabling and open countryside surrounding you on all sides.
Inside, the layout is wonderfully unconventional and, in many ways, decades ahead of its time.
Bedrooms and practical day-to-day living spaces occupy the ground floor, whilst the principal entertaining rooms are elevated to the first floor to take full advantage of the far-reaching views across the canal, gardens and rolling countryside beyond.
The centrepiece of the home is undoubtedly the magnificent first-floor sitting room. Flooded with natural light and centred around an impressive stone fireplace, it opens directly onto an expansive terrace where morning coffee, summer entertaining and evening sunsets become part of everyday life.
The kitchen retains a wonderful sense of character and even features its original dumb waiter, connecting directly to the first-floor living accommodation above — one of many thoughtful details that make this home so memorable and a reflection of the imagination that went into its original design.
Property Features
- Individually designed and built bespoke home dating from the 1970s
- Set within approximately 1.8 acres of gardens and grounds
- Stunning canal-side position with direct waterside frontage
- Stable block and paddock ideal for equestrian use or hobby farming
- Sweeping private driveway with extensive parking
- Unique reverse-living layout with first-floor entertaining spaces
- Incredible first-floor sitting room with feature fireplace and panoramic views
- Large roof terrace overlooking the canal and surrounding countryside
- Ground floor bedrooms offering flexible living arrangements
- Double garage, outbuildings and huge scope for further enhancement subject to permissions
At Berkley Estates, we invest time heavily in the visual and digital representation of our client’s properties with the in-house marketing department we have.
Follow us @berkleyestates
Our property descriptions are short because we would rather talk with you about the properties we sell and let and of course meet with you and show you around.
Like this property?

© 2025 Berkley Estates



Partnered with Ansely